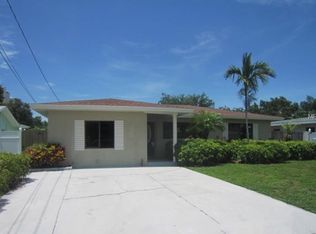
Home sweet Dunedin! Immerse yourself in the relaxing Florida lifestyle with this charming two-bedroom, one-bathroom home that is move in ready and offers an unbeatable location in the highly desired Baywood Shores Subdivision! This fully fenced property is located in a quiet cul-de-sac just minutes from the beautiful Honeymoon Island and steps to the famous Pinellas Trail. Upon entry be greeted with low maintenance Terrazzo flooring that is throughout the home for easy clean up and convenience for when you return from the beach. The living area provides plenty of space and pulls impressive natural light into the home. Kitchen area features refrigerator, dishwasher and electric range accompanied with wood block countertops. There is an eat in kitchen area as well as a separate dining room- which could be used as an office space or second living area. The two bedrooms located towards the front of the home are the perfect size to be both comfortable and functional. Both bedrooms have standard closet space and the second bedroom boasts a built in dresser and clothing rack. The bathroom shows character with tiled backsplash, shower/tub combo and more built in shelving! The covered carport area provides plenty of sun protection for your vehicle and the long driveway makes parking convenient. The laundry/utility room is located under the carport, with easy entry into the house. This well-cared for home has a NEW ROOF installed in 2021, and a newly installed floating back deck accompanied with a tiki bar, perfect for happy hours at home! In addition to being close to Honeymoon Island & the Pinellas Trail this property is surrounded by the popular Dunedin hotspots! Including but not limited to: Neighborhood Pickle Ball Court, Publix, Walgreens, less than five minutes to Dunedin Golf Club, Highlander Park, Aquatic Complex, Hammock Park, and less than 10 minutes to the shopping, dining and entertainment of downtown Dunedin as well the Toronto Blue Jays spring training complex. VIRTUAL TOUR: https://my.matterport.com/show/?m=a132SHigXWh
Sold for $372,500
Zillow last checked:
Listing updated:
Bought with:
Cynthia Cline, 3468782
CENTURY 21 COASTAL ALLIANCE
Source: Stellar MLS,MLS#: T3511001 Originating MLS: Tampa
Originating MLS: Tampa
Price history
| Date | Event | Price |
|---|---|---|
| 7/11/2024 | Sold | $372,500$379/sqft |
Source:  Stellar MLS #T3511001 Report a problem Stellar MLS #T3511001 Report a problem | ||
| 6/16/2024 | Pending sale | $372,500$379/sqft |
Source: Stellar MLS #T3511001 Report a problem | ||
| 6/5/2024 | Price change | $372,500-1.9%$379/sqft |
Source: Stellar MLS #T3511001 Report a problem | ||
| 5/31/2024 | Listed for sale | $379,900$386/sqft |
Source: Stellar MLS #T3511001 Report a problem | ||
| 5/20/2024 | Pending sale | $379,900$386/sqft |
Source: Stellar MLS #T3511001 Report a problem | ||
| 4/26/2024 | Price change | $379,900-4.7%$386/sqft |
Source: Stellar MLS #T3511001 Report a problem | ||
| 3/26/2024 | Price change | $398,500-1.6%$405/sqft |
Source: Stellar MLS #T3511001 Report a problem | ||
| 3/15/2024 | Listed for sale | $405,000+68.8%$412/sqft |
Source: Stellar MLS #T3511001 Report a problem | ||
| 3/5/2021 | Sold | $240,000$244/sqft |
Source: Public Record Report a problem | ||
| 1/29/2021 | Pending sale | $240,000$244/sqft |
Source: Stellar MLS #U8108954 Report a problem | ||
| 1/24/2021 | Listed for sale | $240,000$244/sqft |
Source: Stellar MLS #U8108954 Report a problem | ||
| 1/18/2021 | Pending sale | $240,000$244/sqft |
Source: Stellar MLS #U8108954 Report a problem | ||
| 1/15/2021 | Listed for sale | $240,000$244/sqft |
Source: Stellar MLS #U8108954 Report a problem | ||
| 1/9/2021 | Pending sale | $240,000$244/sqft |
Source: Stellar MLS #U8108954 Report a problem | ||
| 1/6/2021 | Listed for sale | $240,000+4.3%$244/sqft |
Source: CHARLES RUTENBERG REALTY INC #U8108954 Report a problem | ||
| 9/11/2019 | Listing removed | $230,000$234/sqft |
Source: COASTAL PROPERTIES GROUP #U8051524 Report a problem | ||
| 8/28/2019 | Price change | $230,000-2.1%$234/sqft |
Source: COASTAL PROPERTIES GROUP #U8051524 Report a problem | ||
| 7/24/2019 | Price change | $235,000-2.1%$239/sqft |
Source: COASTAL PROPERTIES GROUP #U8051524 Report a problem | ||
| 7/6/2019 | Listed for sale | $240,000+38.7%$244/sqft |
Source: COASTAL PROPERTIES GROUP #U8051524 Report a problem | ||
| 3/31/2017 | Sold | $173,000+2.7%$176/sqft |
Source: Public Record Report a problem | ||
| 1/27/2017 | Listed for sale | $168,500+140.7%$171/sqft |
Source: CHARLES RUTENBERG REALTY INC #U7805853 Report a problem | ||
| 4/7/2011 | Sold | $70,000-6.5%$71/sqft |
Source: Stellar MLS #U7505942 Report a problem | ||
| 3/14/2011 | Listed for sale | $74,900-21.2%$76/sqft |
Source: Van Hook Properties Inc Report a problem | ||
| 4/9/2002 | Sold | $95,071+72.9%$97/sqft |
Source: Public Record Report a problem | ||
| 11/12/1996 | Sold | $55,000$56/sqft |
Source: Public Record Report a problem | ||


Get a cash offer in 3 minutes
Find out how much your home could sell for in as little as 3 minutes with a no-obligation cash offer.
Estimated market value
$331,700
