*** Open houses cancelled*** Listing agent accompanied showings only, M-F 9-3:30. Property to be sold as-is. Experience the best of Montague! At an amazing location just across the street from the Montague Book Mill and 7 minutes on foot to the village green, this stately and spacious 19th-century farmhouse converted to a multi-family offers a convenient side-by-side living arrangement for both owners and tenants. Ideal live-in fixer-upper, as the secondary unit requires repairs: complete the work, then enjoy the freedom of rental income. Adjacent to a quiet cemetery and a large tract of protected forest. High, airy ceilings and original wide-plank pine floors throughout, and details like hand-tooled wood wall panels and staircases, confirm a high level of craftsmanship. A generous wrap-around front porch gazes west over a front lawn framed in white picket fences, a grape arbor, and a mature boxwood hedge, the sunny south yard invites gardening, and a 2-story carriage house offers ample storage and space for two cars, inviting plans for a future guest house. Both units have eat-in kitchen and bedrooms with ample natural light. Unit 1 features a dressing room connected to the primary bath. The secondary unit awaits repairs to the living room, with exposed studs needing drywall. While each unit has two upstairs bedrooms, the property is deed restricted with the town assessor as a 3-bedroom, to correspond with the 1,250 gallon septic tank. Recent (since 2024) electrical and plumbing system upgrades, separate electrical panels and water heaters with a Buderus boiler, and a recently-passed Title 5 inspection clear the way for new owners to repair and restore this antique gem!
Pending
$299,900
551 Turners Falls Rd, Montague, MA 01351
3beds
2,644sqft
2 Family - 2 Units Side by Side
Built in 1880
-- sqft lot
$301,300 Zestimate®
$113/sqft
$-- HOA
What's special
Generous wrap-around front porchMature boxwood hedgeGrape arborHigh airy ceilings
- 19 days
- 875
- 60
Zillow last checked:
Listing updated:
Listed by:
Geoffrey Baker 413-296-5225,
Cohn & Company 413-772-0105,
Geoffrey Baker 413-296-5225
Source: MLS PIN,MLS#: 73573623
Facts & features
Interior
Bedrooms & bathrooms
- Bedrooms: 3
- Bathrooms: 3
- Full bathrooms: 2
- 1/2 bathrooms: 1
Heating
- Hot Water, Baseboard
Appliances
- Included: Range, Dishwasher, Refrigerator, Washer, Dryer, Range Hood
- Laundry: Washer Hookup, Dryer Hookup
Features
- Bathroom With Tub, Bathroom with Shower Stall, Living Room, Kitchen, Laundry Room, Office/Den
- Flooring: Pine, Hardwood
- Windows: Screens
- Basement: Partial,Crawl Space,Interior Entry,Concrete,Unfinished
- Has fireplace: No
Interior area
- Total structure area: 2,644
- Total interior livable area: 2,644 sqft
- Finished area above ground: 2,644
Property
Parking
- Total spaces: 11
- Parking features: Paved Drive, Off Street, Paved
- Garage spaces: 2
- Uncovered spaces: 9
Features
- Patio & porch: Porch, Patio
- Exterior features: Garden
- Fencing: Fenced/Enclosed,Fenced
Lot
- Size: 0.64 Acres
- Features: Cleared, Level
Details
- Additional structures: Barn/Stable
- Parcel number: 42034,4402945
- Zoning: RS-1
Construction
Type & style
- Home type: MultiFamily
- Property subtype: 2 Family - 2 Units Side by Side
Materials
- Post & Beam
- Foundation: Block, Stone, Brick/Mortar
- Roof: Shingle,Slate
Condition
- Year built: 1880
Utilities & green energy
- Electric: 200+ Amp Service
- Sewer: Private Sewer
- Water: Public
Community & HOA
Community
- Features: Public Transportation, Shopping, Park, Walk/Jog Trails, Bike Path, Conservation Area, House of Worship, Private School, Public School
Location
- Region: Montague
Financial & listing details
- Price per square foot: $113/sqft
- Tax assessed value: $371,400
- Annual tax amount: $5,968
- Date on market: 9/11/2026
- Listing terms: Contract
- Total actual rent: 2050
Estimated market value
$301,300
$286,000 - $316,000
$1,914/mo
Price history
| Date | Event | Price |
|---|---|---|
| 9/26/2026 | Pending sale | $299,900$113/sqft |
Source: MLS PIN #73573623 Report a problem | ||
| 9/25/2026 | Contingent | $299,900$113/sqft |
Source: MLS PIN #73573623 Report a problem | ||
| 9/9/2026 | Listed for sale | $299,900-16.7%$113/sqft |
Source: MLS PIN #73573623 Report a problem | ||
| 12/20/2023 | Sold | $360,000-2.7%$136/sqft |
Source: MLS PIN #73149582 Report a problem | ||
| 8/17/2023 | Listed for sale | $370,000+28.8%$140/sqft |
Source: MLS PIN #73149582 Report a problem | ||
| 12/4/2020 | Sold | $287,250-0.8%$109/sqft |
Source: Public Record Report a problem | ||
| 10/13/2020 | Pending sale | $289,500$109/sqft |
Source: Real Living Realty Professionals, LLC #72733505 Report a problem | ||
| 9/28/2020 | Listed for sale | $289,500+5.3%$109/sqft |
Source: Real Living Realty Professionals, LLC #72733505 Report a problem | ||
| 2/19/2018 | Listing removed | $275,000$104/sqft |
Source: Owner Report a problem | ||
| 11/17/2017 | Price change | $275,000-8.3%$104/sqft |
Source: Owner Report a problem | ||
| 10/21/2017 | Listed for sale | $299,900+30.4%$113/sqft |
Source: Owner Report a problem | ||
| 2/8/2015 | Listing removed | $229,900$87/sqft |
Source: Stuart St James, Inc. #71726237 Report a problem | ||
| 11/6/2014 | Price change | $229,900-4.2%$87/sqft |
Source: Stuart St James, Inc. #71726237 Report a problem | ||
| 9/29/2014 | Price change | $239,900-2%$91/sqft |
Source: Stuart St James, Inc. #71726237 Report a problem | ||
| 9/16/2014 | Price change | $244,900-2%$93/sqft |
Source: Stuart St James, Inc. #71726237 Report a problem | ||
| 8/15/2014 | Price change | $249,900-2.7%$95/sqft |
Source: Stuart St James, Inc. #71726237 Report a problem | ||
| 8/8/2014 | Price change | $256,900-1.2%$97/sqft |
Source: Stuart St James, Inc. #71726237 Report a problem | ||
| 6/7/2014 | Listed for sale | $259,900-10.3%$98/sqft |
Source: Owner #11166709 Report a problem | ||
| 11/15/2013 | Price change | $289,900+7.8%$110/sqft |
Source: Jones Group REALTORS� #71608804 Report a problem | ||
| 10/17/2013 | Price change | $269,000-3.6%$102/sqft |
Source: The Entry Only Listing Service #71562645 Report a problem | ||
| 7/31/2013 | Listed for sale | $279,000-15.4%$106/sqft |
Source: The Entry Only Listing Service #71562645 Report a problem | ||
| 10/17/2009 | Listing removed | $329,900$125/sqft |
Source: NCI #70936045 Report a problem | ||
| 7/14/2009 | Price change | $329,900-8.3%$125/sqft |
Source: Nancy Nickerson #70936045 Report a problem | ||
| 6/24/2009 | Listed for sale | $359,900+40.1%$136/sqft |
Source: Nancy Nickerson #70936045 Report a problem | ||
| 1/20/2004 | Sold | $256,800$97/sqft |
Source: Public Record Report a problem | ||
Public tax history
| Year | Property taxes | Tax assessment |
|---|---|---|
| 2025 | $5,711 +4.1% | $375,500 +7.5% |
| 2024 | $5,486 +8.7% | $349,400 +8.3% |
| 2023 | $5,049 +4.9% | $322,600 +12.3% |
| 2022 | $4,815 -1.1% | $287,300 +2.9% |
| 2021 | $4,869 +3.7% | $279,200 +4.5% |
| 2020 | $4,695 +3% | $267,200 +0.4% |
| 2019 | $4,558 +2.9% | $266,100 +2.6% |
| 2018 | $4,431 +3.9% | $259,300 +1.4% |
| 2017 | $4,264 +5.7% | $255,800 +11.7% |
| 2016 | $4,033 +3.8% | $229,000 |
| 2015 | $3,884 +3.8% | $229,000 |
| 2014 | $3,742 -14.4% | $229,000 -10.7% |
| 2013 | $4,369 +4.6% | $256,400 -2% |
| 2012 | $4,176 +1.8% | $261,500 -2.6% |
| 2011 | $4,101 +3.6% | $268,400 -3.7% |
| 2010 | $3,959 +2.5% | $278,600 +3% |
| 2009 | $3,864 +4.3% | $270,400 -1.1% |
| 2008 | $3,703 +2.3% | $273,300 |
| 2007 | $3,621 +3.9% | $273,300 +14.1% |
| 2006 | $3,485 +3.2% | $239,500 +6.8% |
| 2005 | $3,378 -20.3% | $224,300 -8.7% |
| 2004 | $4,240 | $245,800 |
Find assessor info on the county website
Monthly payment
Est. payment
Payment breakdown
Explore the cost of this home by adjusting the details. Changes won't be saved.Climate risks
Neighborhood: 01351
Nearby schools
Schools provided by the listing agent
- Elementary: Hillcrest Elementary School
- Middle: Great Falls Middle School
- High: Turners Falls High School
Source: MLS PIN. This data may not be complete. We recommend contacting the local school district to confirm school assignments for this home.
Similar homes
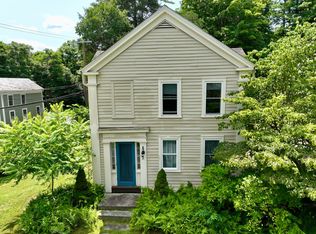
- $270,0004 bd2 ba1.5k sqft483 Federal St, Montague, MA 01351For Sale
 MLS ID #73565704, Derek Greene, The Greene Realty Group. MLS PIN
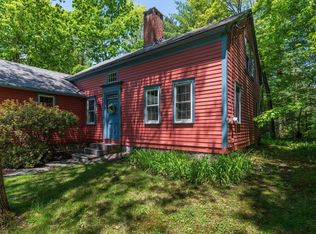
 - $429,5004 bd2 ba1.9k sqft2 Old Sunderland Rd, Montague, MA 01351For Sale
 MLS ID #73560415, Daniel James Piasecki, Coldwell Banker Community REALTORS®. MLS PIN
 - $425,0003 bd1 ba2.3k sqft266 Turners Falls Rd, Montague, MA 01351For Sale
 MLS ID #73574057, Ruthie Oland, Keller Williams Realty. MLS PIN
 - $295,0003 bd3 ba2.5k sqft114 Parmenter Rd, Bernardston, MA 01337For Sale
 MLS ID #73550909, Michael Pratt, Coldwell Banker Community REALTORS®. MLS PIN
