Skip main navigation
Off market
  • $405,100

    551 W Lexington St, Minden, NE 68959

    3beds
    3baths
    4,238sqft
    SingleFamily
    Built in 1974
    0.88 Acres Lot
    $405,100 Zestimate®
    $96/sqft
    $2,636 Estimated rent

    Home value

    $405,100

    $377,000 - $438,000

    $2,636/mo

    Zestimate® history
    Loading
    Loading...

    Owner options

    List your home for rent

    $2,636/mo

    Rent Zestimate®

    Find your next renter with Zillow Rental Manager. Plus, with online applications, you can quickly screen prospective tenants – for free.

    Learn more

    $2,636/mo

    Rent Zestimate®

    Refinance and save

    $2,611/mo

    Est. payment

    Refinancing to a lower rate could help reduce your monthly payments and save thousands over the life of the loan.

    See today's rates

    $2,611/mo

    Est. payment

    Explore your selling options

    Work with a Zillow partner agent

    Leverage their expertise and Zillow's premium Showcase listings to get your home seen by more buyers.

    Get started

    List with your own agent

    Get your home in front of millions of buyers by listing it on Zillow.

    Learn how to do it

    Sell it yourself

    Take full control of how buyers see your home on Zillow by listing For Sale by Owner (FSBO).

    List your home

    What's special

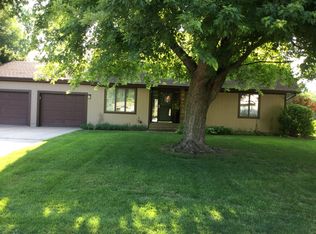
    This custom built home is a must see as it has been very well maintained! The main floor features an amazing layout that includes a spacious foyer when you walk through the front doors, kitchen with built in desk, breakfast area with half bath, formal dining room, formal living room, family room with fireplace, master bedroom with walk-in closet and full bath, 2 additional bedrooms and 3/4 bath, and spacious laundry room. The full basement features a huge family/rec room plus 3 separate storage areas - one is a workshop and one is roughed in for an additional bath if you would like to add one. Any of the rooms in the basement could easily be turned into additional bedrooms if needed. The attached garage has extra storage in the back and attic access with stairs. So much storage throughout this home! The back patio is partially covered so you can sit in the shade or out in the sun to enjoy the absolutely stunning backyard. As you look out your back windows or stroll through the backyard you will forget that you even live in town as the lot size is .88+ acres. Additional features include 12x14 shed with loft, underground sprinklers that extend out into middle area that has been used for a garden in the past, new roof and gutters in 2019, new a/c in 2018, new furnace and water heater in 2012. Storage Rooms in basement are: 15'5x20'7, 15'5x20'7 and 15'5x27'11. Middle room has the workshop area, the 3rd one has area for furnace room, rough in for bathroom, plus addtl space for another bdrm *Lot size is approximate as it includes 1-5, the west 35' of the vacated Lincoln Street and a tract of land that was formerly part of the Burlington Northern Railroad that was abandoned*

    This property is off market, which means it's not currently listed for sale or rent on Zillow. This may be different from what's available on other websites or public sources.

    Facts & features

    Interior

    Bedrooms & bathrooms
    • Bedrooms: 3
    • Bathrooms: 3
    Heating
    • Other, Other
    Cooling
    • Other
    Appliances
    • Laundry: Main, Off Kitchen, Vinyl, Washer stays, Dryer stays
    Features
    • Basement: Finished
    • Has fireplace: Yes
    Interior area
    • Total interior livable area: 4,238 sqft

    Property

    Parking
    • Total spaces: 2
    • Parking features: Garage - Attached
    Features
    • Exterior features: Other
    Lot
    • Size: 0.88 Acres
    Details
    • Parcel number: 000501100

    Construction

    Type & style
    • Home type: SingleFamily
    Materials
    • Frame
    • Roof: Composition
    Condition
    • Year built: 1974

    Utilities & green energy

    • Utilities for property: City Water, City Sewer, Electricity, Natural Gas, Cable TV, Telephone

    Community & HOA

    Location
    • Region: Minden

    Financial & listing details

    • Price per square foot: $96/sqft
    • Tax assessed value: $339,460
    • Annual tax amount: $4,270

    Price history

    DateEventPrice
    12/16/2020Sold$283,000-7.2%$67/sqft
    Source: Public Record Report a problem
    10/17/2020Price change$305,000-6.4%$72/sqft
    Source: Rhynalds Auction & Realty, LLC #20201239 Report a problem
    8/30/2020Listed for sale$326,000$77/sqft
    Source: Rhynalds Auction & Realty, LLC #20201239 Report a problem

    Public tax history

    YearProperty taxesTax assessment
    2025$4,270 +5.6%$339,460 +12%
    2024$4,045 -21.8%$303,090 +3%
    2023$5,172 -5.1%$294,260 -1.1%
    2022$5,450 +17.1%$297,445 +13.6%
    2021$4,656 -6%$261,870
    2020$4,951 +18.3%$261,870 +6.3%
    2018$4,186 +0.6%$246,355 -1.1%
    2017$4,161 +13.6%$248,970 +8%
    2016$3,663 -7.4%$230,455
    2015$3,956 $230,455
    2014$3,956 $230,455 +24.5%
    2012-- $185,135 +8.4%
    2011$3,956 +3.5%$170,785
    2010$3,821 +1.9%$170,785
    2009$3,749 --
    Find assessor info on the county website

    Neighborhood: 68959

    Nearby schools

    GreatSchools rating
    Schools provided by the listing agent
    • Elementary: East
    • Middle: CL Jones
    • High: Minden

    Source: The MLS. This data may not be complete. We recommend contacting the local school district to confirm school assignments for this home.

    Get pre-qualified for a loan
    At Zillow Home Loans, we can pre-qualify you in as little as 5 minutes with no impact to your credit score.

    An equal housing lender. NMLS #10287.