Skip main navigation
Sold for $289,000
  • $289,000

    551 W Pawnee Court Way, Mustang, OK 73064

    4beds
    1,895sqft
    Single Family Residence
    Built in 2007
    7,474.9 Square Feet Lot
    $296,500 Zestimate®
    $153/sqft
    $1,812 Estimated rent

    Home value

    $296,500

    $282,000 - $311,000

    $1,812/mo

    Zestimate® history
    Loading
    Loading...

    Owner options

    List your home for rent

    $1,812/mo

    Rent Zestimate®

    Find your next renter with Zillow Rental Manager. Plus, with online applications, you can quickly screen prospective tenants – for free.

    Learn more

    $1,812/mo

    Rent Zestimate®

    Refinance and save

    $1,760/mo

    Est. payment

    Refinancing to a lower rate could help reduce your monthly payments and save thousands over the life of the loan.

    See today's rates

    $1,760/mo

    Est. payment

    Explore your selling options

    Work with a Zillow partner agent

    Leverage their expertise and Zillow's premium Showcase listings to get your home seen by more buyers.

    Get started

    List with your own agent

    Get your home in front of millions of buyers by listing it on Zillow.

    Learn how to do it

    Sell it yourself

    Take full control of how buyers see your home on Zillow by listing For Sale by Owner (FSBO).

    List your home

    What's special

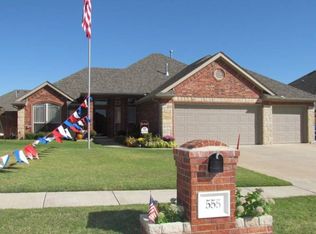
    Welcome to this very well maintained home located on a cul-de-sac in the highly desired Mustang School District. This beautiful home features 4 spacious bedrooms plus a study, and a 3-car garage. The home boasts an open layout and a split floor plan. The inviting living room has great natural light and a cozy gas log fireplace, with new wood look tile flooring extending throughout the main areas of the home and brand new carpet in the bedrooms. Crown molding in the master suite, study, living room, and kitchen. The kitchen offers a breakfast bar, solid surface counters, tile backsplash, a built-in gas stove, double ovens, a built in microwave and a convenient pantry option in the hall area. The utility room includes a sink for your convenience. Each of the four bedrooms are generously sized, with new carpet and ceiling fans. The primary bedroom has tray ceilings, a ceiling fan, and direct access to the back patio. The en-suite bathroom features a walk-in shower, a spa tub, separate sinks, a large walk-in closet with seasonal racks, built-in safe and shelving. The low-maintenance backyard is perfect for entertaining, with a covered patio that includes a hot tub and a mounted tv that stays along with a fire pit on a separate open patio area. Additional outdoor features include a storage shed, two gates on both sides, and a combination of rock and paved surfaces with a small grass area. The entire property is fully guttered and includes a sprinkler system in both the front and back yards, and an XL storm shelter with a 22-26 -person capacity. Additional interior upgrades include extra insulation and flooring throughout most of the attic, new hot water heater in 2022, upgraded fixtures and faucets, new storm door and new paint in some areas. Don't miss the opportunity to own this beautiful home

    Zillow last checked:

    Listing updated:

    Listed by:

    Gwyn Self 405-550-5635,

    Coldwell Banker Select,

    Kira Ogle 405-464-5475,

    Coldwell Banker Select

    Bought with:

    Shari Bouziden, 161332

    CB/Mike Jones Company

    Source: MLSOK/OKCMAR as distributed by MLS GRID,MLS#: 1133378MLS Logo

    Facts & features

    Interior

    Bedrooms & bathrooms
    • Bedrooms: 4
    • Bathrooms: 2
    • Full bathrooms: 2
    Primary bedroom
    • Description: Double Vanities,Shower,Walk In Closet,Whirlpool
    Bedroom
    • Description: Ceiling Fan
    Bedroom
    • Description: Ceiling Fan
    Bedroom
    • Description: Ceiling Fan
    Kitchen
    • Description: Breakfast Bar,Pantry
    Living room
    • Description: Ceiling Fan,Fireplace,Living Room
    Study
    • Description: Ceiling Fan
    Heating
    • Central
    Cooling
    • Has cooling: Yes
    Appliances
    • Included: Dishwasher, Disposal, Microwave, Electric Oven, Double Oven, Built-In Gas Range
    • Laundry: Laundry Room
    Features
    • Ceiling Fan(s), Stained Wood
    • Flooring: Carpet, Tile
    • Windows: Double Pane, Vinyl Frame
    • Number of fireplaces: 1
    • Fireplace features: Gas Log
    Interior area
    • Total structure area: 1,895
    • Total interior livable area: 1,895 sqft

    Property

    Parking
    • Total spaces: 3
    • Parking features: Concrete
    • Garage spaces: 3
    Features
    • Levels: One
    • Stories: 1
    • Patio & porch: Patio
    • Exterior features: Rain Gutters
    • Has spa: Yes
    • Spa features: Bath
    • Fencing: Wood
    Lot
    • Size: 7,474 sqft
    • Features: Cul-De-Sac, Interior Lot
    Details
    • Additional structures: Outbuilding
    • Parcel number: 551WPawneeCourt73064
    • Special conditions: Kickout Clause,None

    Construction

    Type & style
    • Home type: SingleFamily
    • Architectural style: Traditional
    • Property subtype: Single Family Residence
    Materials
    • Brick
    • Foundation: Slab
    • Roof: Composition
    Condition
    • Year built: 2007
    Details
    • Builder name: Baxter Lancaster Homes

    Utilities & green energy

    • Utilities for property: Cable Available, Public

    Community & neighborhood

    Location
    • Region: Mustang

    Other

    Other facts
    • Listing terms: Cash,Conventional,Sell FHA or VA

    Price history

    DateEventPrice
    10/30/2024Sold$289,000$153/sqft
    Source: MLSOK/OKCMAR as distributed by MLS GRID #1133378 Report a problem
    9/29/2024Pending sale$289,000$153/sqft
    Source: MLSOK/OKCMAR as distributed by MLS GRID #1133378 Report a problem
    9/6/2024Listed for sale$289,000+55%$153/sqft
    Source: MLSOK/OKCMAR as distributed by MLS GRID #1133378 Report a problem
    8/4/2014Sold$186,500-0.8%$98/sqft
    Source: MLSOK/OKCMAR as distributed by MLS GRID #532965 Report a problem
    7/3/2014Price change$188,000+0.8%$99/sqft
    Source: CENTURY 21 Gold Castle #532965 Report a problem
    7/2/2014Pending sale$186,500$98/sqft
    Source: CENTURY 21 Gold Castle #532965 Report a problem
    7/2/2014Listed for sale$186,500+1.9%$98/sqft
    Source: CENTURY 21 Gold Castle #532965 Report a problem
    3/23/2012Listing removed$183,000$97/sqft
    Source: Century 21 Gold Castle #482327 Report a problem
    3/12/2012Listed for sale$183,000-1.8%$97/sqft
    Source: Century 21 Gold Castle #482327 Report a problem
    2/16/2007Sold$186,400+747.3%$98/sqft
    Source: MLSOK/OKCMAR as distributed by MLS GRID #258785 Report a problem
    6/19/2006Sold$22,000$12/sqft
    Source: Public Record Report a problem

    Public tax history

    YearProperty taxesTax assessment
    2025$3,348 +33.9%$32,524 +27.3%
    2024$2,500 +5.3%$25,544 +3%
    2023$2,375 +1.9%$24,800 +3%
    2022$2,330 +2.7%$24,077 +3%
    2021$2,268 +2.2%$23,376 +2.7%
    2020$2,220 +3.2%$22,760 +3%
    2019$2,152 +0.9%$22,097 +3%
    2018$2,132 +1.2%$21,453
    2017$2,107 -1.8%$21,453 -1.5%
    2016$2,146 $21,783 +1.2%
    2015$2,146 +3.9%$21,528 +8.2%
    2014$2,066 $19,895
    2013-- $19,895 -5.5%
    2011-- $21,051 -5.3%
    2010-- $22,240
    2009-- $22,240
    2008-- $22,240
    2007$11 --

    Find assessor info on the county website

    Neighborhood: 73064

    Nearby schools

    GreatSchools rating
    Schools provided by the listing agent
    • Elementary: Mustang Horizon Ies,Mustang Lakehoma ES
    • Middle: Mustang MS
    • High: Mustang HS

    Source: MLSOK/OKCMAR as distributed by MLS GRID. This data may not be complete. We recommend contacting the local school district to confirm school assignments for this home.

    Get a cash offer in 3 minutes
    Find out how much your home could sell for in as little as 3 minutes with a no-obligation cash offer.
    Estimated market value
    $296,500
    Get a cash offer in 3 minutes
    Find out how much your home could sell for in as little as 3 minutes with a no-obligation cash offer.
    Estimated market value
    $296,500