Skip main navigation
Off market
Street View
  • $569,100

    551 W Red Pine Cir, Dousman, WI 53118

    4beds
    2,980sqft
    SingleFamily
    Built in 2003
    0.71 Acres Lot
    $569,100 Zestimate®
    $191/sqft
    $3,398 Estimated rent

    Home value

    $569,100

    $541,000 - $598,000

    $3,398/mo

    Zestimate® history
    Loading
    Loading...

    Owner options

    List your home for rent

    $3,398/mo

    Rent Zestimate®

    Find your next renter with Zillow Rental Manager. Plus, with online applications, you can quickly screen prospective tenants – for free.

    Learn more

    $3,398/mo

    Rent Zestimate®

    Refinance and save

    $3,525/mo

    Est. payment

    Refinancing to a lower rate could help reduce your monthly payments and save thousands over the life of the loan.

    See today's rates

    $3,525/mo

    Est. payment

    Explore your selling options

    Work with a Zillow partner agent

    Leverage their expertise and Zillow's premium Showcase listings to get your home seen by more buyers.

    Get started

    List with your own agent

    Get your home in front of millions of buyers by listing it on Zillow.

    Learn how to do it

    Sell it yourself

    Take full control of how buyers see your home on Zillow by listing For Sale by Owner (FSBO).

    List your home

    What's special

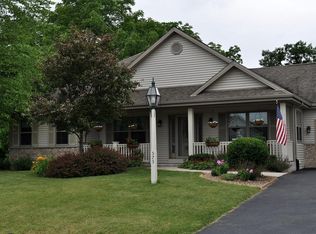
    Dousman. Great opportunity to live in ''The Pines''. This 1700 sq ft 3BR 2BA ranch home is like new. Barely lived in. The Sellers, original owners, were already retired & empty Nester's when they purchased the home. The home is in Immaculate Condition. Some of the many features are: an open family friendly floor plan, high volume ceilings, master bedroom suite w/ private bath and huge walk-in closet, large Great RM w/ GFP. The unfinished LL has a walk-out door, full size windows & high ceilings. Perfect for finishing off & adding another 1500 square feet of living space for practically nothing. The home backs up to a nature conservancy which offers tremendous views & plenty of wild life. The yard is professionally landscaped & Seller is including a large riding mower.

    This property is off market, which means it's not currently listed for sale or rent on Zillow. This may be different from what's available on other websites or public sources.

    Facts & features

    Interior

    Bedrooms & bathrooms
    • Bedrooms: 4
    • Bathrooms: 2
    • Full bathrooms: 2
    • 1/2 bathrooms: 1
    Heating
    • Forced air, Gas
    Cooling
    • Central
    Appliances
    • Included: Dishwasher, Garbage disposal, Range / Oven, Refrigerator
    • Laundry: Main Level
    Features
    • Kitchen Island, Walk-In Closet(s), High Speed Internet, At least one Bathtub, MBR Bath Walk-in Shower, Shower Over Tub, Shower Stall
    • Flooring: Carpet, Hardwood, Laminate
    • Basement: Finished
    • Has fireplace: Yes
    • Fireplace features: Gas, Free Standing
    Interior area
    • Total interior livable area: 2,980 sqft

    Property

    Parking
    • Total spaces: 3
    • Parking features: Garage - Attached
    Accessibility
    • Accessibility features: Accessible Approach with Ramp, Level Drive, Open Floor Plan, Stall Shower, Bedroom on Main Level, Full Bath on Main Level, Ramped or Level from Garage
    Features
    • Patio & porch: Deck, Patio
    • Exterior features: Shingle, Brick, Metal
    • Has view: Yes
    • View description: Water
    • Has water view: Yes
    • Water view: Water
    Lot
    • Size: 0.71 Acres
    • Features: Subdivision, Borders Public Land
    Details
    • Parcel number: DOUV1600042

    Construction

    Type & style
    • Home type: SingleFamily
    • Architectural style: Ranch
    Materials
    • Roof: Composition
    Condition
    • Year built: 2003

    Utilities & green energy

    • Gas: Natural Gas
    • Utilities for property: Cable Available

    Community & neighborhood

    Location
    • Region: Dousman

    HOA & financial

    HOA
    • Has HOA: Yes
    • HOA fee: $50 monthly

    Other

    Other facts
    • Heating: Forced Air, Natural Gas
    • Appliances: Dishwasher, Refrigerator, Disposal, Oven/Range, Water Softener Owned
    • FireplaceYN: true
    • ArchitecturalStyle: Ranch
    • GarageYN: true
    • AttachedGarageYN: true
    • HeatingYN: true
    • Utilities: Cable Available
    • PatioAndPorchFeatures: Deck, Patio
    • CoolingYN: true
    • Basement: Full, Walk-Out Access, Concrete, Sump Pump, 8+ Ceiling, Full Size Windows
    • FireplaceFeatures: Gas, Free Standing
    • RoomsTotal: 9
    • ConstructionMaterials: Brick, Aluminum/Steel
    • InteriorFeatures: Kitchen Island, Walk-In Closet(s), High Speed Internet, At least one Bathtub, MBR Bath Walk-in Shower, Shower Over Tub, Shower Stall
    • Gas: Natural Gas
    • ParkingFeatures: Attached, Paved, Garage Door Opener, Parking Space
    • Cooling: Central Air
    • OpenParkingYN: true
    • LotFeatures: Subdivision, Borders Public Land
    • LaundryFeatures: Main Level
    • AccessibilityFeatures: Accessible Approach with Ramp, Level Drive, Open Floor Plan, Stall Shower, Bedroom on Main Level, Full Bath on Main Level, Ramped or Level from Garage
    • CoveredSpaces: 3.50
    • Flooring: Wood or Sim. Wood Floors
    • MlsStatus: Active
    • Kitchen Renovation: Renovated

    Price history

    DateEventPrice
    4/1/2020Sold$349,500-4.2%$117/sqft
    Source: Public Record Report a problem
    10/22/2019Listed for sale$365,000$122/sqft
    Source: Patrick Bolger Realty Group #1664891 Report a problem

    Public tax history

    YearProperty taxesTax assessment
    2024$4,595 -0.2%$405,000 +8.3%
    2023$4,602 -15.3%$374,000 +6.9%
    2022$5,433 +8.3%$350,000
    2021$5,015 -4.9%$350,000
    2020$5,272 +5.1%$350,000 +25.4%
    2019$5,015 -11.2%$279,000
    2018$5,646 +1.5%$279,000
    2017$5,565 +16.6%$279,000
    2015$4,773 +4.1%$279,000
    2014$4,585 $279,000
    2013$4,585 $279,000
    2012-- $279,000
    2010$4,112 $279,000 -9.1%
    2009-- $307,000
    2008-- $307,000
    2006-- $307,000 +52.7%
    2005-- $201,000
    2004-- $201,000
    2003-- $201,000 +45.7%
    2002-- $138,000

    Find assessor info on the county website

    Neighborhood: 53118

    Nearby schools

    GreatSchools rating
    Schools provided by the listing agent
    • District: Kettle Moraine

    Source: The MLS. This data may not be complete. We recommend contacting the local school district to confirm school assignments for this home.

    Get a cash offer in 3 minutes
    Find out how much your home could sell for in as little as 3 minutes with a no-obligation cash offer.
    Estimated market value
    $569,100
    Get a cash offer in 3 minutes
    Find out how much your home could sell for in as little as 3 minutes with a no-obligation cash offer.
    Estimated market value
    $569,100