Skip main navigation
Off market
  • $2,205,300

    551 Woodland Ln, Wayne, PA 19087

    5beds
    5baths
    5,172sqft
    SingleFamily
    Built in 1955
    2.03 Acres Lot
    $2,205,300 Zestimate®
    $426/sqft
    $7,657 Estimated rent

    Home value

    $2,205,300

    $1.94M - $2.54M

    $7,657/mo

    Zestimate® history
    Loading
    Loading...

    Owner options

    List your home for rent

    $7,657/mo

    Rent Zestimate®

    Find your next renter with Zillow Rental Manager. Plus, with online applications, you can quickly screen prospective tenants – for free.

    Learn more

    $7,657/mo

    Rent Zestimate®

    Refinance and save

    $14,831/mo

    Est. payment

    Refinancing to a lower rate could help reduce your monthly payments and save thousands over the life of the loan.

    See today's rates

    $14,831/mo

    Est. payment

    Explore your selling options

    Work with a Zillow partner agent

    Leverage their expertise and Zillow's premium Showcase listings to get your home seen by more buyers.

    Get started

    List with your own agent

    Get your home in front of millions of buyers by listing it on Zillow.

    Learn how to do it

    Sell it yourself

    Take full control of how buyers see your home on Zillow by listing For Sale by Owner (FSBO).

    List your home

    What's special

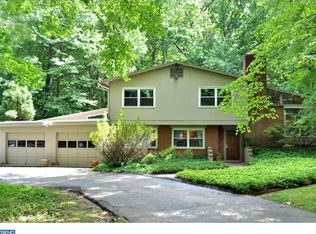
    NEW LISTING! Secluded Elegance, this home is sure to please even the most sophisticated homeowner. Nestled back in the woods down a long private lane this custom crafted contemporary home is perfectly situated on a premium 2+ acre lot. As you approach the home the circular driveway greets you with a dramatic courtyard entrance presenting a multi-level lighted water feature and fish pond. The residence has been carefully positioned with precise attention to detail offering spectacular views of the lush landscape from every window. Throughout the home you will appreciate the natural ledgestone walls, rich finished hardwood flooring, and large window walls that fill the rooms with sunlight and vibrant color. Within 5,100 sf of living area you will find; 5 bedrooms complimented with 4 1/2 well-appointed baths, the formal living room adjoining the open dining room that is fitted with a wood burning fireplace, a vaulted ceiling family room with a floor to ceiling stone fireplace and sliding doors leading to a rear slate patio with a spa tub. Your guests will surely be impressed with the custom kitchen fitted with bamboo cabinetry, granite counters, a glass walled breakfast area and amazing views of the hardscape porch and relaxation area with wooded buffers. The luxurious master suite presents elevated views and includes a private balcony, a gorgeous master bath, as well as multiple large fitted closets. You will also find a second 24' family room that leads to the spacious junior suite with an open beamed ceiling. Completing the home is a 3 car heated garage and additional parking to accommodate your guests. Privacy, luxury, convenience and Radnor Schools, what more could you ask for? Come see for yourself all this unique home has to offer. One Year Home Warranty Included. 2020-11-19

    This property is off market, which means it's not currently listed for sale or rent on Zillow. This may be different from what's available on other websites or public sources.
    Facts & features

    Interior

    Bedrooms & bathrooms
    • Bedrooms: 5
    • Bathrooms: 5
    Heating
    • Forced air, Heat pump, Oil
    Cooling
    • Central
    Appliances
    • Included: Dishwasher, Dryer, Microwave, Range / Oven, Washer
    Features
    • Kitchen Island, Recessed Lighting, Walk-In Closet(s), Built-Ins, Exposed Beams, Open Floorplan, Attic, Breakfast Area, Kitchen - Gourmet, Wine Storage
    Interior area
    • Total interior livable area: 5,172 sqft
    • Finished area below ground: 0

    Property

    Parking
    • Total spaces: 3
    • Parking features: Garage - Attached
    Features
    • Exterior features: Stone
    Lot
    • Size: 2.03 Acres
    Details
    • Special conditions: Standard

    Construction

    Type & style
    • Home type: SingleFamily
    • Architectural style: Contemporary
    Condition
    • Year built: 1955

    Community & neighborhood

    Location
    • Region: Wayne
    • Municipality: RADNOR TWP

    Other

    Other facts
    • Heating: Forced Air, Zoned, Central, Heat Pump - Electric BackUp
    • Appliances: Dishwasher, Dryer, Microwave, Washer, Washer/Dryer Stacked, Built-In Range, Cooktop - Down Draft
    • FireplaceYN: true
    • GarageYN: true
    • AttachedGarageYN: true
    • HeatingYN: true
    • CoolingYN: true
    • StructureType: Detached
    • ConstructionMaterials: Frame, Stone
    • StoriesTotal: 2
    • ArchitecturalStyle: Contemporary
    • InteriorFeatures: Kitchen Island, Recessed Lighting, Walk-In Closet(s), Built-Ins, Exposed Beams, Open Floorplan, Attic, Breakfast Area, Kitchen - Gourmet, Wine Storage
    • SpecialListingConditions: Standard
    • ParkingFeatures: Driveway, Off Street, Attached Garage, Garage Door Opener, Built In
    • CoveredSpaces: 3
    • Cooling: Central Air
    • BelowGradeFinishedArea: 0
    • MlsStatus: Pending
    • Municipality: RADNOR TWP
    • TaxAnnualAmount: 15660.0

    Price history

    DateEventPrice
    1/25/2021Sold$1,325,000-1.9%$256/sqft
    Source: Berkshire Hathaway HomeServices Fox & Roach #PADE529514_19087 Report a problem
    11/11/2020Pending sale$1,350,000$261/sqft
    Source: BHHS Fox & Roach-Malvern #PADE529514 Report a problem
    11/4/2020Listed for sale$1,350,000$261/sqft
    Source: BHHS Fox & Roach-Malvern #PADE529514 Report a problem
    10/21/2020Pending sale$1,350,000$261/sqft
    Source: BHHS Fox & Roach-Malvern #PADE529514 Report a problem
    10/13/2020Listed for sale$1,350,000$261/sqft
    Source: BHHS Fox & Roach-Malvern #PADE529514 Report a problem

    Public tax history

    Tax history is unavailable.

    Neighborhood: 19087

    Nearby schools

    GreatSchools rating
    Schools provided by the listing agent
    • Elementary: RADNOR
    • Middle: RADNOR
    • High: RADNOR
    • District: RADNOR TOWNSHIP

    Source: The MLS. This data may not be complete. We recommend contacting the local school district to confirm school assignments for this home.

    Get a cash offer in 3 minutes
    Find out how much your home could sell for in as little as 3 minutes with a no-obligation cash offer.
    Estimated market value
    $2,205,300
    Get a cash offer in 3 minutes
    Find out how much your home could sell for in as little as 3 minutes with a no-obligation cash offer.
    Estimated market value
    $2,205,300