Skip main navigation
Sold for $400,000
  • $400,000

    5510 16th St W, Bradenton, FL 34207

    4beds
    1,981sqft
    Single Family Residence
    Built in 1952
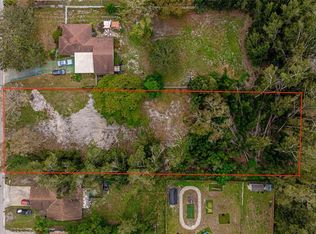
    0.75 Acres Lot
    $397,600 Zestimate®
    $202/sqft
    $3,006 Estimated rent

    Home value

    $397,600

    $366,000 - $429,000

    $3,006/mo

    Zestimate® history
    Loading
    Loading...

    Owner options

    List your home for rent

    $3,006/mo

    Rent Zestimate®

    Find your next renter with Zillow Rental Manager. Plus, with online applications, you can quickly screen prospective tenants – for free.

    Learn more

    $3,006/mo

    Rent Zestimate®

    Refinance and save

    $2,648/mo

    Est. payment

    Refinancing to a lower rate could help reduce your monthly payments and save thousands over the life of the loan.

    See today's rates

    $2,648/mo

    Est. payment

    Explore your selling options

    Work with a Zillow partner agent

    Leverage their expertise and Zillow's premium Showcase listings to get your home seen by more buyers.

    Get started

    List with your own agent

    Get your home in front of millions of buyers by listing it on Zillow.

    Learn how to do it

    Sell it yourself

    Take full control of how buyers see your home on Zillow by listing For Sale by Owner (FSBO).

    List your home

    What's special

    Recently upgraded water heaterBrand new roofScreened-in porchNew acLarge main bedroom suiteLots of work-from-home potentialPlenty of closets
    Charming Tropical Retreat on a Spacious ¾-Acre Lot! This hidden gem on a quiet side street features a classic stone façade and a lush, tropical yard filled with mature shade trees and fruit trees. Relax on the screened-in porch, unwind on the patio, or enjoy the freedom of your fully fenced .5-acre backyard—complete with a private well for free irrigation. Looking to get some big dogs, put in a pool, add a guest house, create a food forest, get some chickens? There's plenty of space and the choice is yours! Inside, the home is move-in ready and mostly updated, with a brand new roof, new AC, recently upgraded water heater, and a pest (plus termite) control warranty for added peace of mind. Features a large main bedroom suite, stone accent wall in the living room, lots of work-from-home potential, and plenty of closets. There's no HOA and nothing cookie-cutter about it—just a truly unique property that offers privacy, personality, and space to grow. Conveniently located and close to grocery stores and restaurants, with quick car access to: • SRQ Airport - 8 min • Downtown Sarasota - 18 min • Coquina Beach - 22 min • UTC mall - 25 min This rare find won't last long - convenient, spacious, picturesque, and priced to sell!

    Zillow last checked:

    Listing updated:

    Listed by:

    Janet Trefry 941-954-5454,

    RE/MAX ALLIANCE GROUP 941-954-5454

    Bought with:

    Janet Trefry, 3013947

    RE/MAX ALLIANCE GROUP

    Source: Stellar MLS,MLS#: A4674996MLS LogoOriginating MLS: Sarasota - Manatee

    Facts & features

    Interior

    Bedrooms & bathrooms
    • Bedrooms: 4
    • Bathrooms: 3
    • Full bathrooms: 3
    Rooms
    • Room types: Great Room, Utility Room
    Primary bedroom
    • Features: En Suite Bathroom, Walk-In Closet(s)
    • Level: First
    • Area: 285 Square Feet
    • Dimensions: 19x15
    Bedroom 1
    • Features: En Suite Bathroom, Built-in Closet
    • Level: First
    • Area: 143 Square Feet
    • Dimensions: 11x13
    Bedroom 2
    • Features: Built-in Closet
    • Level: First
    • Area: 120 Square Feet
    • Dimensions: 10x12
    Primary bathroom
    • Features: Linen Closet
    • Level: First
    • Area: 72 Square Feet
    • Dimensions: 9x8
    Bathroom 1
    • Features: Shower No Tub
    • Level: First
    • Area: 35 Square Feet
    • Dimensions: 7x5
    Bathroom 2
    • Level: First
    • Area: 35 Square Feet
    • Dimensions: 5x7
    Balcony porch lanai
    • Level: First
    • Area: 374 Square Feet
    • Dimensions: 22x17
    Dining room
    • Features: Built-in Closet
    • Level: First
    • Area: 96 Square Feet
    • Dimensions: 12x8
    Foyer
    • Level: First
    • Area: 60 Square Feet
    • Dimensions: 10x6
    Great room
    • Features: Coat Closet
    • Level: First
    • Area: 192 Square Feet
    • Dimensions: 16x12
    Kitchen
    • Level: First
    • Area: 104 Square Feet
    • Dimensions: 13x8
    Laundry
    • Features: Linen Closet
    • Level: First
    • Area: 96 Square Feet
    • Dimensions: 12x8
    Office
    • Features: Walk-In Closet(s)
    • Level: First
    • Area: 121 Square Feet
    • Dimensions: 11x11
    Workshop
    • Level: First
    • Area: 133 Square Feet
    • Dimensions: 19x7
    Heating
    • Central, Electric
    Cooling
    • Central Air
    Appliances
    • Included: Dishwasher, Dryer, Electric Water Heater, Range, Refrigerator, Washer
    • Laundry: Laundry Room
    Features
    • Ceiling Fan(s), Primary Bedroom Main Floor, Solid Surface Counters, Solid Wood Cabinets, Walk-In Closet(s)
    • Flooring: Ceramic Tile
    • Windows: Window Treatments
    • Has fireplace: No
    Interior area
    • Total structure area: 2,414
    • Total interior livable area: 1,981 sqft

    Property

    Features
    • Levels: One
    • Stories: 1
    • Patio & porch: Front Porch, Screened
    • Exterior features: Irrigation System, Lighting, Private Yard
    • Fencing: Vinyl
    • Has view: Yes
    • View description: Garden
    Lot
    • Size: 0.75 Acres
    • Dimensions: 100 x 328
    • Features: In County, Landscaped
    • Residential vegetation: Fruit Trees, Mature Landscaping
    Details
    • Parcel number: 5892100008
    • Zoning: RDD6
    • Special conditions: None

    Construction

    Type & style
    • Home type: SingleFamily
    • Architectural style: Ranch
    • Property subtype: Single Family Residence
    Materials
    • Block, Brick
    • Foundation: Slab
    • Roof: Shingle
    Condition
    • New construction: No
    • Year built: 1952

    Utilities & green energy

    • Sewer: Public Sewer
    • Water: None
    • Utilities for property: BB/HS Internet Available, Cable Connected, Electricity Connected, Public, Sewer Connected, Water Connected

    Community & HOA

    Community
    • Pet fee: $0 monthly
    • Subdivision: AIRPORT REV
    HOA
    • Has HOA: No
    Location
    • Region: Bradenton

    Financial & listing details

    • Price per square foot: $202/sqft
    • Tax assessed value: $255,189
    • Annual tax amount: $4,409
    • Date on market: 12/11/2025
    • Cumulative days on market: 13 days
    • Listing terms: Cash,Conventional
    • Ownership: Fee Simple
    • Total actual rent: 0
    • Electric utility on property: Yes
    • Road surface type: Paved

    Price history

    DateEventPrice
    2/20/2026Sold$400,000+0.8%$202/sqft
    Source: Stellar MLS #A4674996 Report a problem
    1/17/2026Pending sale$397,000$200/sqft
    Source: Stellar MLS #A4674996 Report a problem
    1/7/2026Listed for sale$397,000$200/sqft
    Source: Stellar MLS #A4674996 Report a problem
    12/16/2025Pending sale$397,000$200/sqft
    Source: Stellar MLS #A4674996 Report a problem
    12/11/2025Listed for sale$397,000+44.4%$200/sqft
    Source: Stellar MLS #A4674996 Report a problem
    4/23/2021Sold$275,000+1.9%$139/sqft
    Source: Stellar MLS #A4493748 Report a problem
    3/10/2021Pending sale$270,000$136/sqft
    Source: Stellar MLS #A4493748 Report a problem
    3/10/2021Listed for sale$270,000$136/sqft
    Source: Stellar MLS #A4493748 Report a problem

    Public tax history

    YearProperty taxesTax assessment
    2025$4,020 -8.8%$255,189 -9.5%
    2024$4,410 -0.4%$282,059 +2.5%
    2023$4,427 +10.3%$275,151 +10.2%
    2022$4,013 +297.3%$249,588 +179.3%
    2021$1,010 +2.5%$89,366 +1.4%
    2020$986 +3.3%$88,132 +2.3%
    2019$954 $86,151 +1.9%
    2018$954 +2.6%$84,545 +2.1%
    2017$930 +12%$82,806 +2.1%
    2016$830 $81,103 +0.7%
    2015$830 $80,539 +0.8%
    2014$830 +2.5%$79,900 +1.5%
    2013$810 +80901%$78,719 +1.3%
    2012$1 $77,729 -14.1%
    2011$1 $90,454 +1.5%
    2010-- $89,117 +2.7%
    2009$923 -10.6%$86,774 +0.1%
    2008$1,033 +4.8%$86,687 +1.7%
    2007$985 -3.7%$85,271 +2.5%
    2006$1,023 +1.2%$83,191 +3%
    2005$1,011 +3%$80,768 +3%
    2004$982 +1.1%$78,416 +1.9%
    2003$971 +8.9%$76,954 +2.4%
    2002$891 +3.9%$75,150 +1.6%
    2001$858 +2.5%$73,967 +3%
    2000$837 $71,813
    Find assessor info on the county website

    Neighborhood: Bayshore Gardens

    Nearby schools

    GreatSchools rating
    Schools provided by the listing agent
    • Elementary: Bayshore Elementary
    • Middle: Electa Arcotte Lee Magnet
    • High: Bayshore High

    Source: Stellar MLS. This data may not be complete. We recommend contacting the local school district to confirm school assignments for this home.

    Get a cash offer in 3 minutes
    Find out how much your home could sell for in as little as 3 minutes with a no-obligation cash offer.
    Estimated market value
    $397,600
    Get a cash offer in 3 minutes
    Find out how much your home could sell for in as little as 3 minutes with a no-obligation cash offer.
    Estimated market value
    $397,600