Welcome to a beautifully updated 2-bedroom, 2-bathroom home that lives larger than the numbers suggest. From the moment you arrive, you’ll feel it—this one just works. A spacious one-car garage, thoughtful updates throughout, and a layout designed for real life make this home truly move-in ready. Need flexibility? You’ve got it. An extra bonus space offers the perfect opportunity for a third bedroom, home office, gym, or creative studio—whatever this next chapter calls for. Step out back and discover a large, fully fenced backyard, ready for weekend gatherings, pets at play, gardening dreams, or simply unwinding under the stars. There’s room to breathe here—and room to grow. Updated, inviting, and perfectly positioned to start your year off right, this home blends comfort, functionality, and opportunity in all the right ways. Turn the key. Start fresh. Welcome home.
Sold for $400,000
$400,000
5510 21ST AVENUE N, ST PETERSBURG, FL 33710
2beds
1,344sqft
Single Family Residence
Built in 1972
5,149 Square Feet Lot
$398,200 Zestimate®
$298/sqft
$2,464 Estimated rent
Home value
$398,200
$362,000 - $434,000
$2,464/mo
Zestimate® history
Owner options
List your home for rent
$2,464/mo
Rent Zestimate®
Find your next renter with Zillow Rental Manager. Plus, with online applications, you can quickly screen prospective tenants – for free.
$2,464/mo
Rent Zestimate®
Refinance and save
$2,784/mo
Est. payment
Refinancing to a lower rate could help reduce your monthly payments and save thousands over the life of the loan.
$2,784/mo
Est. payment
Explore your selling options
Work with a Zillow partner agent
Leverage their expertise and Zillow's premium Showcase listings to get your home seen by more buyers.
Get startedList with your own agent
Get your home in front of millions of buyers by listing it on Zillow.
Learn how to do itSell it yourself
Take full control of how buyers see your home on Zillow by listing For Sale by Owner (FSBO).
List your homeWhat's special
Extra bonus spaceSpacious one-car garageUpdated invitingThoughtful updates throughoutReady for weekend gatheringsLarge fully fenced backyard
Zillow last checked:
Listing updated:
Listed by:
Brad Bess 727-324-3077,
COLDWELL BANKER REALTY 727-822-9111,
David Price 727-458-4537,
COLDWELL BANKER REALTY
Bought with:
Brandon Robinson, 3356533
COMPASS FLORIDA LLC
Source: Stellar MLS,MLS#: TB8462316 Originating MLS: Suncoast Tampa
Originating MLS: Suncoast Tampa
Facts & features
Interior
Bedrooms & bathrooms
- Bedrooms: 2
- Bathrooms: 2
- Full bathrooms: 2
Rooms
- Room types: Family Room
Primary bedroom
- Features: Built-in Closet
- Level: First
- Area: 154 Square Feet
- Dimensions: 11x14
Bedroom 1
- Features: Built-in Closet
- Level: First
- Area: 143 Square Feet
- Dimensions: 11x13
Bathroom 1
- Level: First
- Area: 50 Square Feet
- Dimensions: 5x10
Bathroom 2
- Level: First
- Area: 30 Square Feet
- Dimensions: 6x5
Dining room
- Level: First
- Area: 180 Square Feet
- Dimensions: 18x10
Family room
- Level: First
- Area: 360 Square Feet
- Dimensions: 18x20
Kitchen
- Level: First
- Area: 120 Square Feet
- Dimensions: 10x12
Living room
- Level: First
- Area: 280 Square Feet
- Dimensions: 14x20
Living room
- Level: First
- Area: 247 Square Feet
- Dimensions: 13x19
Heating
- Central, Electric
Cooling
- Central Air
Appliances
- Included: Dishwasher, Electric Water Heater, Microwave, Range Hood, Refrigerator
- Laundry: In Garage
Features
- Ceiling Fan(s), Chair Rail, Solid Surface Counters
- Flooring: Vinyl, Hardwood
- Windows: Blinds
- Has fireplace: No
Interior area
- Total structure area: 1,710
- Total interior livable area: 1,344 sqft
Property
Parking
- Total spaces: 1
- Parking features: Driveway, Garage Door Opener
- Attached garage spaces: 1
- Has uncovered spaces: Yes
Features
- Levels: One
- Stories: 1
- Patio & porch: Front Porch, Patio
- Exterior features: Other
- Fencing: Vinyl
Lot
- Size: 5,149 Square Feet
- Dimensions: 50 x 103
- Features: In County
- Residential vegetation: Trees/Landscaped
Details
- Parcel number: 163116312120100070
- Zoning: RES
- Special conditions: None
Construction
Type & style
- Home type: SingleFamily
- Architectural style: Mid-Century Modern
- Property subtype: Single Family Residence
Materials
- Block
- Foundation: Slab
- Roof: Shingle
Condition
- New construction: No
- Year built: 1972
Utilities & green energy
- Sewer: Public Sewer
- Water: Public
- Utilities for property: Electricity Connected, Public, Water Connected
Community & HOA
Community
- Pet fee: $0 monthly
- Subdivision: GLENWOOD
HOA
- Has HOA: No
Location
- Region: Saint Petersburg
Financial & listing details
- Price per square foot: $298/sqft
- Tax assessed value: $289,674
- Annual tax amount: $5,770
- Date on market: 1/9/2026
- Cumulative days on market: 45 days
- Listing terms: Cash,Conventional,FHA,VA Loan
- Ownership: Fee Simple
- Total actual rent: 0
- Electric utility on property: Yes
- Road surface type: Paved, Asphalt
Price history
| Date | Event | Price |
|---|---|---|
| 3/20/2026 | Sold | $400,000+0.3%$298/sqft |
Source:  Stellar MLS #TB8462316 Report a problem Stellar MLS #TB8462316 Report a problem | ||
| 2/24/2026 | Pending sale | $399,000$297/sqft |
Source: Stellar MLS #TB8462316 Report a problem | ||
| 2/10/2026 | Price change | $399,000-2.7%$297/sqft |
Source: Stellar MLS #TB8462316 Report a problem | ||
| 1/30/2026 | Price change | $410,000-5.7%$305/sqft |
Source: Stellar MLS #TB8462316 Report a problem | ||
| 1/10/2026 | Listed for sale | $435,000+6.1%$324/sqft |
Source: Stellar MLS #TB8462316 Report a problem | ||
| 12/30/2025 | Listing removed | $2,800$2/sqft |
Source: Zillow Rentals Report a problem | ||
| 12/27/2025 | Listed for rent | $2,800-1.8%$2/sqft |
Source: Zillow Rentals Report a problem | ||
| 7/30/2025 | Listing removed | $2,850$2/sqft |
Source: Zillow Rentals Report a problem | ||
| 7/23/2025 | Listed for rent | $2,850+16.3%$2/sqft |
Source: Zillow Rentals Report a problem | ||
| 5/15/2024 | Listing removed | -- |
Source: Zillow Rentals Report a problem | ||
| 5/8/2024 | Listed for rent | $2,450$2/sqft |
Source: Zillow Rentals Report a problem | ||
| 3/12/2024 | Sold | $410,000-1.2%$305/sqft |
Source: Stellar MLS #U8230611 Report a problem | ||
| 2/12/2024 | Pending sale | $415,000$309/sqft |
Source: Stellar MLS #U8230611 Report a problem | ||
| 2/12/2024 | Listed for sale | $415,000-3.5%$309/sqft |
Source: Stellar MLS #U8230611 Report a problem | ||
| 11/28/2023 | Listing removed | -- |
Source: Stellar MLS #U8211184 Report a problem | ||
| 9/27/2023 | Price change | $429,900-4.4%$320/sqft |
Source: Stellar MLS #U8211184 Report a problem | ||
| 8/24/2023 | Listed for sale | $449,900$335/sqft |
Source: Stellar MLS #U8211184 Report a problem | ||
Public tax history
| Year | Property taxes | Tax assessment |
|---|---|---|
| 2025 | $5,770 -2% | $289,674 -4% |
| 2024 | $5,886 +743.1% | $301,599 +231.3% |
| 2023 | $698 +4.6% | $91,045 +3% |
| 2022 | $668 -26.7% | $88,393 +3% |
| 2021 | $911 +1.1% | $85,818 +1.4% |
| 2020 | $901 +3.6% | $84,633 +2.3% |
| 2019 | $870 | $82,730 +1.9% |
| 2018 | $870 +2.9% | $81,187 +2.1% |
| 2017 | $845 +5% | $79,517 +2.1% |
| 2016 | $805 -1.5% | $77,881 +0.7% |
| 2015 | $817 +1.2% | $77,340 +0.8% |
| 2014 | $807 +1.8% | $76,726 +1.5% |
| 2013 | $793 +1.7% | $75,592 +1.7% |
| 2012 | $779 | $74,328 -6.6% |
| 2011 | -- | $79,539 +1.5% |
| 2010 | -- | $78,364 +2.7% |
| 2009 | -- | $76,304 +0.1% |
| 2008 | $767 | $76,228 +3% |
| 2007 | -- | $74,008 -36.3% |
| 2005 | -- | $116,200 +5.1% |
| 2004 | $1,048 +2.4% | $110,600 +17.3% |
| 2003 | $1,023 +5% | $94,300 +18% |
| 2002 | $975 | $79,900 +10.2% |
| 2001 | $975 +4.6% | $72,500 +9.2% |
| 2000 | $932 | $66,400 |
Find assessor info on the county website
Neighborhood: Disston Heights
Nearby homes
- $355,800-- bd2 ba1.1k sqft5511 20th Ave N, Saint Petersburg, FL 33710Off Market
- $465,0003 bd2 ba1.3k sqft2070 55th St N, Saint Petersburg, FL 33710Sold

- $331,2002 bd2 ba1k sqft2000 55th St N, Saint Petersburg, FL 33710Off Market
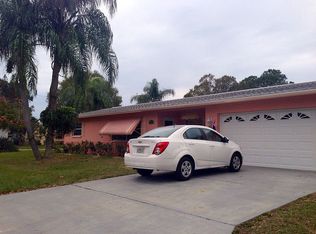
- $356,000-- bd2 ba1k sqft5518 21st Ave N, Saint Petersburg, FL 33710Off Market
- $300,0002 bd1 ba792 sqft5519 20th Ave N, Saint Petersburg, FL 33710Off Market
- $427,3002 bd2 ba1.2k sqft5526 21st Ave N, Saint Petersburg, FL 33710Off Market
- $309,200-- bd1 ba1.1k sqft5527 20th Ave N, Saint Petersburg, FL 33710Off Market
- $346,800-- bd2 ba1.3k sqft2015 55th St N, Saint Petersburg, FL 33710Off Market
Nearby schools
GreatSchools rating
- 9/10Northwest Elementary SchoolGrades: PK-5Distance: 0.1 mi
- 7/10Tyrone Middle SchoolGrades: 6-8Distance: 1.2 mi
- 6/10St. Petersburg High SchoolGrades: 9-12Distance: 2.6 mi
Schools provided by the listing agent
- Elementary: Northwest Elementary-PN
- Middle: Tyrone Middle-PN
- High: St. Petersburg High-PN
Source: Stellar MLS. This data may not be complete. We recommend contacting the local school district to confirm school assignments for this home.
Get a cash offer in 3 minutes
Find out how much your home could sell for in as little as 3 minutes with a no-obligation cash offer.
Estimated market value
$398,200
Get a cash offer in 3 minutes
Find out how much your home could sell for in as little as 3 minutes with a no-obligation cash offer.
Estimated market value
$398,200
- Florida
- Pinellas County
- Saint Petersburg
- 33710
- Disston Heights
- 5510 21ST AVENUE N
Nearby cities
Nearby neighborhoods
Nearby zip codes
Other Saint Petersburg Topics
- Apartments for Rent in 33710
- Houses for Sale in 33710
- Houses for Rent in 33710
- 33710 Real Estate
- Saint Petersburg Condos
- Houses for Sale in Saint Petersburg
- Newest Listings in Saint Petersburg
- Saint Petersburg Home Values
- Saint Petersburg Real Estate Agents
- Saint Petersburg Refinance
- Saint Petersburg Mortgage Rates
