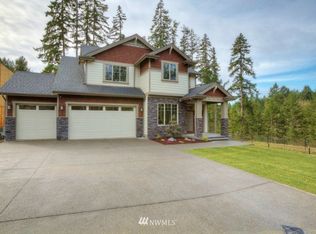
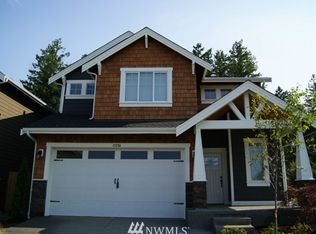
The Rainier plan by Garrette Custom Homes is a 2 story, Master on the Main beauty. The Great Room has an 18 foot ceiling. The Gourmet Kitchen has slab granite counters, a gas range with hood, double oven, dishwasher & microwave. Master Suite has 5 piece bath. 3 bedrooms and a bath upstairs give you lots of flexibility. Utilities can be upstairs or on the Main Level. Choose your options & colors! Gated community. Walking trail and common space. Pictures show examples of options only.
This property is off market, which means it's not currently listed for sale or rent on Zillow. This may be different from what's available on other websites or public sources.