Skip main navigation
Off market
  • $560,800

    5510 Arnhem Way, Bozeman, MT 59718

    2beds
    1,606sqft
    Single Family Residence
    Built in ----
    -- sqft lot
    $560,800 Zestimate®
    $349/sqft
    $2,713 Estimated rent

    Home value

    $560,800

    $533,000 - $589,000

    $2,713/mo

    Zestimate® history
    Loading
    Loading...

    Owner options

    List your home for rent

    $2,713/mo

    Rent Zestimate®

    Find your next renter with Zillow Rental Manager. Plus, with online applications, you can quickly screen prospective tenants – for free.

    Learn more

    $2,713/mo

    Rent Zestimate®

    Refinance and save

    $2,665/mo

    Est. payment

    Refinancing to a lower rate could help reduce your monthly payments and save thousands over the life of the loan.

    See today's rates

    $2,665/mo

    Est. payment

    Explore your selling options

    Work with a Zillow partner agent

    Leverage their expertise and Zillow's premium Showcase listings to get your home seen by more buyers.

    Get started

    List with your own agent

    Get your home in front of millions of buyers by listing it on Zillow.

    Learn how to do it

    Sell it yourself

    Take full control of how buyers see your home on Zillow by listing For Sale by Owner (FSBO).

    List your home

    What's special

    Beautiful viewsBright and modern homeUnderground irrigationLarge south-facing deckTwo private bedroom suitesLow-maintenance outdoor spacesCovered back patio

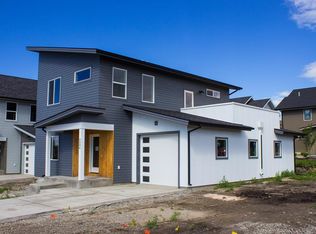
    This bright and modern home in The Lakes community offers the perfect balance of comfort, convenience, and Montana living. Backing to open space and walking trails, you'll enjoy a peaceful neighborhood setting while remaining just minutes from shopping, dining, schools, and more. The unique reverse floor plan places the main living area upstairs, creating a light-filled space with beautiful views, an open-concept layout, and a welcoming atmosphere for relaxing, entertaining, or working from home. The upper level serves as the heart of the home, featuring a spacious living room, dining area, and well-appointed kitchen with quartz countertops, stainless steel appliances, abundant cabinetry, and a pantry. A dedicated office with a built-in desk provides the perfect work-from-home setup and can easily function as a guest room, hobby room, or flex space. An additional full bathroom on this level adds convenience for guests and makes the upstairs living area even more functional. Step outside onto the large south-facing deck, ideal for morning coffee, outdoor dining, grilling, or simply enjoying Bozeman's sunny summer evenings. Downstairs, you'll find two private bedroom suites thoughtfully separated from the main living space. The primary suite features a large walk-in closet and dual-sink vanity. Throughout the home, built-in storage solutions, hallway cabinetry, bench seating, and an organized mudroom area provide the kind of practical conveniences that make everyday living easy. A full-size washer and dryer are included, along with additional laundry room storage and cabinetry. Additional amenities include a tandem two-car garage with room for vehicles, outdoor gear, bikes, and extra storage. The home's low-maintenance outdoor spaces feature a covered back patio, underground irrigation, and direct access to community trails and open space. Residents of The Lakes enjoy nearby lakes, walking paths, and recreational opportunities while benefiting from one of Bozeman's most convenient locations Whether you're relocating to Bozeman, settling in for the long term, or simply looking for a place that truly feels like home, this thoughtfully designed property offers the perfect combination of modern amenities, functional living space, and an exceptional neighborhood setting. Home Features - 2 bedroom suites with private bathrooms - Dedicated office/flex room with built-in desk - 3 full bathrooms - Attached, tandem 2-car garage - Washer and dryer included - Large south-facing deck - Covered back patio - Walk-in primary closet - Built-in storage, mudroom area, and bench seating - Open-concept upper-level living space, including island and ample storage / pantry - Backs to community open space and walking trails - Located in The Lakes community - Minutes from shopping, restaurants, and daily amenities - Renter is responsible for electricity, gas, water, sewer, garbage + recycling. - No smoking allowed (cigarettes, marijuana, etc.). - First month + security deposit due at signing. - Pets negotiable. - Renter is responsible for mowing grass and snow removal (driveway). - Owner is responsible for weed management, irrigation management (start-up / blow out) and furnace checks. - Lease duration, 12 months. 24 months possible. - Not furnished. - Must follow all HOA rules (noise, quiet hours).

    This property is not currently displayed as for sale or rent on Zillow. This may be different from what's on other websites or public sources.
    Zillow last checked:

    Listing updated:

    Source: Zillow Rentals

    Facts & features

    Interior

    Bedrooms & bathrooms
    • Bedrooms: 2
    • Bathrooms: 3
    • Full bathrooms: 3
    Heating
    • Baseboard
    Cooling
    • Air Conditioner, Window Unit
    Appliances
    • Included: Dishwasher, Dryer, Freezer, Microwave Oven, Oven, Refrigerator, Washer
    • Laundry: In Unit
    Features
    • Walk In Closet
    • Flooring: Carpet, Hardwood, Tile
    Interior area
    • Total interior livable area: 1,606 sqft

    Property

    Parking
    • Parking features: Attached, Garage
    • Has attached garage: Yes
    • Details: Contact manager
    Features
    • Patio & porch: Patio
    • Exterior features: Walk In Closet
    Details
    • Additional structures: Garage(s)
    • Parcel number: 06079809207050000

    Construction

    Type & style
    • Home type: SingleFamily
    • Property subtype: Single Family Residence

    Community & HOA

    Community
    • Deposit fee: $2,700
    Location
    • Region: Bozeman

    Financial & listing details

    • Price per square foot: $349/sqft
    • Tax assessed value: $644,665
    • Annual tax amount: $2,837
    • Date on market: 8/6/2026
    • Date available: 09/01/2026
    • Lease term: 1 Year

    Price history

    DateEventPrice
    8/22/2026Listing removed$2,700$2/sqft
    Source: Zillow Rentals Report a problem
    8/9/2026Price change$2,700-3.6%$2/sqft
    Source: Zillow Rentals Report a problem
    8/6/2026Listed for rent$2,800$2/sqft
    Source: Zillow Rentals Report a problem
    7/23/2020Sold--
    Source: Big Sky Country MLS #345508 Report a problem
    5/24/2020Pending sale$424,000$264/sqft
    Source: Knoff Group Real Estate #345508 Report a problem
    5/18/2020Listed for sale$424,000$264/sqft
    Source: Knoff Group Real Estate #345508 Report a problem
    7/23/2018Sold--
    Source: Big Sky Country MLS #314643 Report a problem

    Public tax history

    YearProperty taxesTax assessment
    2025$2,837 -30.5%$581,300 -2.4%
    2024$4,082 +6.7%$595,400
    2023$3,826 +21.4%$595,400 +58.9%
    2022$3,152 +9.7%$374,800
    2021$2,874 +1%$374,800 +14.2%
    2020$2,844 -7.2%$328,300
    2019$3,066 +100.4%$328,300 +102.8%
    2018$1,530 $161,885
    Find assessor info on the county website

    Neighborhood: 59718

    Nearby schools

    GreatSchools rating
    Get pre-qualified for a loan
    At Zillow Home Loans, we can pre-qualify you in as little as 5 minutes with no impact to your credit score.

    An equal housing lender. NMLS #10287.
