The location will get your attention, but the unique, luxury finishes will make you want to make this your forever home! Upon entering the home you are greeted with an open, flowing floor plan with a magnificent kitchen that screams “LET’S ENTERTAIN!” Custom, soft-close 42” cabinets with crown molding and ornamental trim reflect the detail of the home. Complete the kitchen with stainless steel appliances - including a Samsung range and hood - with an arctic white textured marble backsplash and wall covering. Details such as Travertine marble floors throughout the home, walls adorned with wainscoting, crystal chandeliers in every room, custom, built-in cabinetry in butler’s pantry (or 4th bedroom) will “wow” you at every turn. The split floor plan separates three, nice-sized bedrooms with their separate travertine bath. The romantic master bedroom suite is well appointed with a sleep nook, recessed lighting, and twin closets with double racks. Entering the master bathroom you notice the travertine shower with dual spray heads, and the gorgeous, custom red vanity! Through the master bath you can access the back laundry/storage room then to the back patio. The patio can also be accessed from the living room sliding doors that lead to the side deck perfect for easy grilling access! Follow the path around to the entertainment area, which includes an outdoor dining table and pergola with a retractable shade. Just off the patio is a fire pit area and a huge yard - perfect for the swimming pool you always wanted!! This home features an extra large lot measuring a whopping 51’ x 211’!! There was a brand new HVAC unit in 2023. There is a newer water heater 2017; electrical updated 2017 and the roof replaced in 2014. Only minutes to downtown St. Pete and the beaches, shopping, restaurants, and a short 20 min ride to Tampa International Airport.
Sold for $490,000
$490,000
5510 ATLANTIC AVENUE N, ST PETERSBURG, FL 33703
4beds
1,236sqft
Single Family Residence
Built in 1959
0.26 Acres Lot
$444,800 Zestimate®
$396/sqft
$3,254 Estimated rent
Home value
$444,800
$423,000 - $467,000
$3,254/mo
Zestimate® history
Owner options
List your home for rent
$3,254/mo
Rent Zestimate®
Find your next renter with Zillow Rental Manager. Plus, with online applications, you can quickly screen prospective tenants – for free.
$3,254/mo
Rent Zestimate®
Refinance and save
$3,402/mo
Est. payment
Refinancing to a lower rate could help reduce your monthly payments and save thousands over the life of the loan.
$3,402/mo
Est. payment
Explore your selling options
Work with a Zillow partner agent
Leverage their expertise and Zillow's premium Showcase listings to get your home seen by more buyers.
Get startedList with your own agent
Get your home in front of millions of buyers by listing it on Zillow.
Learn how to do itSell it yourself
Take full control of how buyers see your home on Zillow by listing For Sale by Owner (FSBO).
List your homeWhat's special
Luxury finishesTravertine showerOutdoor dining tableFlowing floor planFire pit areaNice-sized bedroomsRomantic master bedroom suite
Zillow last checked:
Listing updated:
Listed by:
Lisa Lockhart 727-278-7336,
EXP REALTY LLC 888-883-8509,
Kelly Trowbridge,
EXP REALTY LLC
Bought with:
Ray Butterfield
LPT REALTY, LLC
Source: Stellar MLS,MLS#: U8207691 Originating MLS: Sarasota - Manatee
Originating MLS: Sarasota - Manatee
Facts & features
Interior
Bedrooms & bathrooms
- Bedrooms: 4
- Bathrooms: 2
- Full bathrooms: 2
Primary bedroom
- Level: First
- Dimensions: 18.5x11
Bedroom 4
- Level: First
- Dimensions: 12x9
Primary bathroom
- Level: First
- Dimensions: 11x8
Bathroom 2
- Level: First
- Dimensions: 12x11
Bathroom 3
- Level: First
- Dimensions: 12x9
Kitchen
- Level: First
- Dimensions: 10x9
Living room
- Level: First
- Dimensions: 15x14
Heating
- Central
Cooling
- Central Air
Appliances
- Included: Dishwasher, Disposal, Dryer, Exhaust Fan, Ice Maker, Range, Refrigerator, Washer
Features
- Chair Rail, Solid Surface Counters, Split Bedroom
- Flooring: Travertine
- Has fireplace: No
Interior area
- Total structure area: 1,240
- Total interior livable area: 1,236 sqft
Property
Parking
- Parking features: Oversized, Parking Pad
- Has uncovered spaces: Yes
Features
- Levels: One
- Stories: 1
- Patio & porch: Deck, Front Porch
- Exterior features: Awning(s), Storage
- Fencing: Fenced,Wood
Lot
- Size: 0.26 Acres
- Dimensions: 51 x 211
- Features: Flood Insurance Required, FloodZone, Near Public Transit, Oversized Lot
Details
- Additional structures: Shed(s), Storage
- Parcel number: 313017611460870210
- Special conditions: None
Construction
Type & style
- Home type: SingleFamily
- Property subtype: Single Family Residence
Materials
- Block
- Foundation: Slab
- Roof: Shingle
Condition
- Completed
- New construction: No
- Year built: 1959
Utilities & green energy
- Sewer: Public Sewer
- Water: Public
- Utilities for property: Public
Community & HOA
Community
- Pet fee: $0 monthly
- Subdivision: NORTH ST PETERSBURG
HOA
- Has HOA: No
Location
- Region: Saint Petersburg
Financial & listing details
- Price per square foot: $396/sqft
- Tax assessed value: $266,945
- Annual tax amount: $3,495
- Date on market: 7/22/2023
- Cumulative days on market: 34 days
- Listing terms: Cash,Conventional,FHA,VA Loan
- Ownership: Fee Simple
- Total actual rent: 0
- Road surface type: Paved, Asphalt
Price history
| Date | Event | Price |
|---|---|---|
| 9/27/2023 | Sold | $490,000$396/sqft |
Source:  Stellar MLS #U8207691 Report a problem Stellar MLS #U8207691 Report a problem | ||
| 8/25/2023 | Pending sale | $490,000$396/sqft |
Source: Stellar MLS #U8207691 Report a problem | ||
| 8/25/2023 | Price change | $490,000+3.2%$396/sqft |
Source: Stellar MLS #U8207691 Report a problem | ||
| 8/22/2023 | Price change | $475,000-2.1%$384/sqft |
Source: Stellar MLS #U8207691 Report a problem | ||
| 8/12/2023 | Price change | $485,000-2.8%$392/sqft |
Source: Stellar MLS #U8207691 Report a problem | ||
| 8/1/2023 | Price change | $499,000-4%$404/sqft |
Source: Stellar MLS #U8207691 Report a problem | ||
| 7/22/2023 | Listed for sale | $520,000+63.5%$421/sqft |
Source: Stellar MLS #U8207691 Report a problem | ||
| 10/4/2018 | Sold | $318,000-0.3%$257/sqft |
Source: Public Record Report a problem | ||
| 8/27/2018 | Pending sale | $319,000$258/sqft |
Source: St. Pete Beach #U8010784 Report a problem | ||
| 8/16/2018 | Price change | $319,000-3%$258/sqft |
Source: St. Pete Beach #U8010784 Report a problem | ||
| 8/9/2018 | Price change | $329,000-2.9%$266/sqft |
Source: St. Pete Beach #U8010784 Report a problem | ||
| 7/20/2018 | Price change | $339,000-1.7%$274/sqft |
Source: St. Pete Beach #U8010784 Report a problem | ||
| 7/12/2018 | Price change | $345,000-1.4%$279/sqft |
Source: St. Pete Beach #U8010784 Report a problem | ||
| 6/28/2018 | Price change | $349,900-5.4%$283/sqft |
Source: ONE CALL REAL ESTATE SVCS INC #T3113295 Report a problem | ||
| 6/15/2018 | Listed for sale | $369,900+164.4%$299/sqft |
Source: ONE CALL REAL ESTATE SVCS INC #T3113295 Report a problem | ||
| 6/29/2017 | Sold | $139,900$113/sqft |
Source: Public Record Report a problem | ||
Public tax history
| Year | Property taxes | Tax assessment |
|---|---|---|
| 2025 | $5,317 -29.2% | $266,945 -30.6% |
| 2024 | $7,512 +109% | $384,914 +72.2% |
| 2023 | $3,595 +2.9% | $223,544 +3% |
| 2022 | $3,495 -1.2% | $217,033 +3% |
| 2021 | $3,537 +0% | $210,712 +1.4% |
| 2020 | $3,536 +2% | $207,803 +2.3% |
| 2019 | $3,466 | $203,131 +72.7% |
| 2018 | $3,466 +111.7% | $117,632 +80.5% |
| 2017 | $1,637 +193.4% | $65,165 +2.1% |
| 2016 | $558 -2.5% | $63,825 +0.7% |
| 2015 | $572 +0.1% | $63,381 +0.8% |
| 2014 | $571 -0.2% | $62,878 +1.5% |
| 2013 | $573 +0.3% | $61,949 +0.8% |
| 2012 | $571 | $61,450 +0.7% |
| 2011 | -- | $61,045 +1.5% |
| 2010 | -- | $60,143 +2.7% |
| 2009 | -- | $58,562 +0.1% |
| 2008 | $519 | $58,503 +3% |
| 2007 | -- | $56,799 -45.4% |
| 2005 | -- | $104,000 +23.1% |
| 2004 | $628 +3.5% | $84,500 +20.2% |
| 2003 | $607 +6.9% | $70,300 -3.6% |
| 2002 | $568 | $72,900 +20.9% |
| 2001 | $568 -0.4% | $60,300 +16.2% |
| 2000 | $570 | $51,900 |
Find assessor info on the county website
Neighborhood: Edgemoor
Nearby homes
- $367,1004 bd2 ba1.5k sqft5518 Atlantic Ave N, Saint Petersburg, FL 33703Off Market
- $408,5004 bd2 ba1.4k sqft5500 Atlantic Ave N, Saint Petersburg, FL 33703Off Market

- $294,800-- bd1 ba910 sqft5526 Atlantic Ave N, Saint Petersburg, FL 33703Off Market
- $310,8002 bd1 ba1k sqft801 54th Ave N, Saint Petersburg, FL 33703Off Market
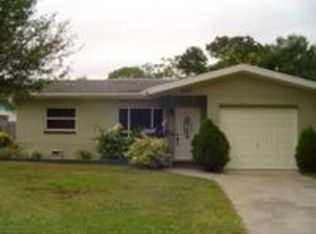
- $410,0003 bd2 ba1.3k sqft5534 Atlantic Ave N, Saint Petersburg, FL 33703Sold
- $211,300-- bd1 ba1.1k sqft811 54th Ave N, Saint Petersburg, FL 33703Off Market
- $202,5002 bd1 ba875 sqft5551 Kelly Dr N #1/2, Saint Petersburg, FL 33703Off Market
- $3,4005 bd2 ba1.3k sqft5551 Kelly Dr N, Saint Petersburg, FL 33703For Rent
Nearby schools
GreatSchools rating
- 5/10Lynch Elementary SchoolGrades: PK-5Distance: 1.4 mi
- 3/10Meadowlawn Middle SchoolGrades: 6-8Distance: 0.8 mi
- 5/10Northeast High SchoolGrades: PK,9-12Distance: 0.8 mi
Schools provided by the listing agent
- Elementary: Lynch Elementary-PN
- Middle: Meadowlawn Middle-PN
- High: Northeast High-PN
Source: Stellar MLS. This data may not be complete. We recommend contacting the local school district to confirm school assignments for this home.
Get a cash offer in 3 minutes
Find out how much your home could sell for in as little as 3 minutes with a no-obligation cash offer.
Estimated market value
$444,800
Get a cash offer in 3 minutes
Find out how much your home could sell for in as little as 3 minutes with a no-obligation cash offer.
Estimated market value
$444,800
- Florida
- Pinellas County
- Saint Petersburg
- 33703
- Edgemoor
- 5510 ATLANTIC AVENUE N
Nearby cities
Nearby neighborhoods
Nearby zip codes
Other Saint Petersburg Topics
- Apartments for Rent in 33703
- Houses for Sale in 33703
- Houses for Rent in 33703
- 33703 Real Estate
- Saint Petersburg Condos
- Houses for Sale in Saint Petersburg
- Newest Listings in Saint Petersburg
- Saint Petersburg Home Values
- Saint Petersburg Real Estate Agents
- Saint Petersburg Refinance
- Saint Petersburg Mortgage Rates
