Beautiful home located in The Woods, a popular and safe neighborhood in Brownsville, TX. This 2010 build brick veneer home boasts 3 bedroom/2.5 bath, 2560 sf and .31 acres. Cook while you entertain in the open concept floor plan. The kitchen has granite counters/ island with beautiful cabinetry. It has spacious bedrooms, vaulted ceilings, tile floors. Incredible covered patio overlooks professional landscaping. In close proximity to the hospital, shopping, restaurants, I-69 and a short drive to South Padre Island.
Sold
Price Unknown
5510 Autumn Mist, Brownsville, TX 78526
3beds
2,560sqft
Single Family Residence, Residential
Built in 2010
0.31 Acres Lot
$413,400 Zestimate®
$--/sqft
$2,961 Estimated rent
Home value
$413,400
$393,000 - $434,000
$2,961/mo
Zestimate® history
Owner options
List your home for rent
$2,961/mo
Rent Zestimate®
Find your next renter with Zillow Rental Manager. Plus, with online applications, you can quickly screen prospective tenants – for free.
$2,961/mo
Rent Zestimate®
Refinance and save
Refinancing to a lower rate could help reduce your monthly payments and save thousands over the life of the loan.
Explore your selling options
Work with a Zillow partner agent
Leverage their expertise and Zillow's premium Showcase listings to get your home seen by more buyers.
Get startedList with your own agent
Get your home in front of millions of buyers by listing it on Zillow.
Learn how to do itSell it yourself
Take full control of how buyers see your home on Zillow by listing For Sale by Owner (FSBO).
List your homeWhat's special
Spacious bedroomsVaulted ceilingsBeautiful cabinetryTile floors
Zillow last checked:
Listing updated:
Listed by:
Lillie Handy Dominguez 210-999-9870,
Exp Realty Llc
Source: Greater McAllen AOR,MLS#: 419132
Facts & features
Interior
Bedrooms & bathrooms
- Bedrooms: 3
- Bathrooms: 3
- Full bathrooms: 2
- 1/2 bathrooms: 1
Dining room
- Description: Living Area(s): 1
Living room
- Description: Living Area(s): 1
Heating
- Has Heating (Unspecified Type)
Cooling
- Central Air, Zoned
Appliances
- Included: Electric Water Heater, Dishwasher, Built-In Refrigerator
- Laundry: Laundry Room
Features
- Countertops (Other), Ceiling Fan(s), High Ceilings
- Flooring: Tile
- Windows: Double Pane Windows, No Window Coverings
Interior area
- Total structure area: 2,560
- Total interior livable area: 2,560 sqft
Property
Parking
- Total spaces: 2
- Parking features: Attached, Garage Faces Side
- Attached garage spaces: 2
Features
- Patio & porch: Patio Slab
- Fencing: Partial
Lot
- Size: 0.31 Acres
Details
- Parcel number: 7922150090013000
Construction
Type & style
- Home type: SingleFamily
- Property subtype: Single Family Residence, Residential
Materials
- Stone
- Foundation: Slab
- Roof: Slate
Condition
- Year built: 2010
Utilities & green energy
- Sewer: Public Sewer
- Water: Public
Community & HOA
Community
- Features: None
- Subdivision: The Woods
HOA
- Has HOA: No
Location
- Region: Brownsville
Financial & listing details
- Tax assessed value: $396,011
- Annual tax amount: $7,731
- Date on market: 11/28/2023
- Road surface type: Paved
Price history
| Date | Event | Price |
|---|---|---|
| 1/22/2024 | Sold | -- |
Source: Greater McAllen AOR #419132 Report a problem | ||
| 11/29/2023 | Pending sale | $400,000$156/sqft |
Source: Greater McAllen AOR #419132 Report a problem | ||
| 11/28/2023 | Listed for sale | $400,000-1.2%$156/sqft |
Source: Greater McAllen AOR #419132 Report a problem | ||
| 11/9/2023 | Listing removed | -- |
Source: Greater McAllen AOR #414134 Report a problem | ||
| 9/26/2023 | Listed for sale | $405,000+39.7%$158/sqft |
Source:  RGVMLS #29746686 Report a problem RGVMLS #29746686 Report a problem | ||
| 8/30/2018 | Listing removed | $289,900$113/sqft |
Source: RE/MAX Sun Valley Realtors #29712975 Report a problem | ||
| 7/16/2018 | Listed for sale | $289,900$113/sqft |
Source: RE/MAX Sun Valley Realtors #29712975 Report a problem | ||
Public tax history
| Year | Property taxes | Tax assessment |
|---|---|---|
| 2025 | $8,402 +89.5% | $396,011 +16.3% |
| 2024 | $4,435 +0.6% | $340,370 +10% |
| 2023 | $4,406 -26.8% | $309,427 +10% |
| 2022 | $6,023 | $281,297 -0.8% |
| 2021 | -- | $283,607 +3.1% |
| 2020 | -- | $275,017 +10% |
| 2019 | $5,962 -0.5% | $250,015 -2.9% |
| 2018 | $5,990 +1.5% | $257,550 +3.7% |
| 2017 | $5,903 -3.9% | $248,398 -0.8% |
| 2016 | $6,141 -2.8% | $250,311 |
| 2015 | $6,316 | $250,311 -0.8% |
| 2014 | $6,316 | $252,225 |
| 2013 | -- | $252,225 -9.3% |
| 2012 | -- | $278,170 +59% |
| 2011 | -- | $174,973 |
Find assessor info on the county website
Neighborhood: 78526
Nearby homes
- $501,900-- bd-- ba3.4k sqft5522 Autumn Mist, Brownsville, TX 78526Off Market
- $--3 bd3 ba3.3k sqft5502 Autumn Mist, Brownsville, TX 78526Sold

- $--3 bd3 ba3k sqft5505 Lamplight #16, Brownsville, TX 78526Sold
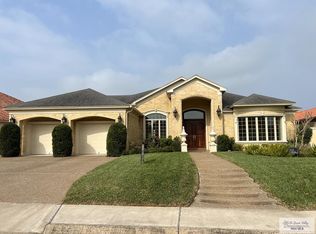
- $---- bd-- ba3k sqft5505 Lamplight, Brownsville, TX 78526Sold
- $433,800-- bd-- ba2.7k sqft5495 Lamplight, Brownsville, TX 78526Off Market
- $446,300-- bd-- ba2.8k sqft5515 Lamplight, Brownsville, TX 78526Off Market
- $470,700-- bd-- ba2.9k sqft5557 Sawmill Draw, Brownsville, TX 78526Off Market
- $372,3003 bd2 ba2.3k sqft5547 Sawmill Draw, Brownsville, TX 78526Off Market
Nearby schools
GreatSchools rating
- 8/10Olmito Elementary SchoolGrades: PK-5Distance: 1.9 mi
- 6/10Resaca Middle SchoolGrades: 6-8Distance: 2.5 mi
- 6/10Los Fresnos High SchoolGrades: 9-12Distance: 6.8 mi
Schools provided by the listing agent
- Elementary: Olmito
- Middle: Resaca
- High: Los Fresnos H.S.
- District: Los Fresnos ISD
Source: Greater McAllen AOR. This data may not be complete. We recommend contacting the local school district to confirm school assignments for this home.
- Texas
- Cameron County
- Brownsville
- 78526
- 5510 Autumn Mist
Nearby cities
Nearby neighborhoods
Nearby zip codes
Other Brownsville Topics
