Skip main navigation
Sold for $270,000
  • $270,000

    5510 Baywood Dr, Louisville, KY 40241

    3beds
    1,227sqft
    Single Family Residence
    Built in 1983
    9,583 Square Feet Lot
    $-- Zestimate®
    $220/sqft
    $1,703 Estimated rent

    Home value

    Not available

    Estimated sales range

    Not available

    $1,703/mo

    Zestimate® history
    Loading
    Loading...

    Owner options

    List your home for rent

    $1,703/mo

    Rent Zestimate®

    Find your next renter with Zillow Rental Manager. Plus, with online applications, you can quickly screen prospective tenants – for free.

    Learn more

    $1,703/mo

    Rent Zestimate®

    Refinance and save

    $1,712/mo

    Est. payment

    Refinancing to a lower rate could help reduce your monthly payments and save thousands over the life of the loan.

    See today's rates

    $1,712/mo

    Est. payment

    Explore your selling options

    Work with a Zillow partner agent

    Leverage their expertise and Zillow's premium Showcase listings to get your home seen by more buyers.

    Get started

    List with your own agent

    Get your home in front of millions of buyers by listing it on Zillow.

    Learn how to do it

    Sell it yourself

    Take full control of how buyers see your home on Zillow by listing For Sale by Owner (FSBO).

    List your home

    What's special

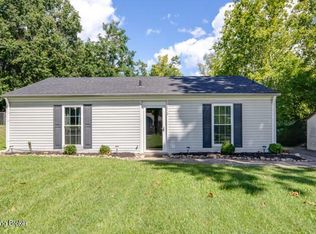
    OPEN HOUSE: 7/6/2025 2pm-4pm. Welcome to 5510 Baywood Drive, a beautifully updated gem nestled in the heart of one of Oldham County's most charming neighborhoods. This delightful 3-bedroom, 1-bathroom home offers the perfect blend of modern updates and classic charm. Step inside to discover a fresh, inviting interior that's move-in ready. The home has been thoughtfully updated, creating a comfortable and stylish living space perfect for families, first-time buyers, or those looking to downsize without sacrificing quality. Enjoy the convenience of this amazing home!

    Zillow last checked:

    Listing updated:

    Listed by:

    Brian Mueller,

    Homepage Realty

    Bought with:

    Jaclyn Brugh, 262735

    Keller Williams Collective

    Source: Metro Search Inc. LLC DBA Apex MLS,MLS#: 1691420MLS Logo

    Facts & features

    Interior

    Bedrooms & bathrooms
    • Bedrooms: 3
    • Bathrooms: 1
    • Full bathrooms: 1
    Primary bedroom
    • Description: 2 Spacious Closets
    • Level: First
    • Area: 154
    • Dimensions: 11.00 x 14.00
    Bedroom
    • Level: First
    • Area: 105
    • Dimensions: 10.50 x 10.00
    Bedroom
    • Level: First
    • Area: 115
    • Dimensions: 10.00 x 11.50
    Full bathroom
    • Level: First
    • Area: 42.5
    • Dimensions: 8.50 x 5.00
    Kitchen
    • Description: Eat on litchen with lots of counter space
    • Level: First
    • Area: 188.5
    • Dimensions: 13.00 x 14.50
    Laundry
    • Description: Large laundry room
    • Level: First
    • Area: 63.75
    • Dimensions: 8.50 x 7.50
    Living room
    • Description: Electric Fireplace
    • Level: First
    • Area: 224
    • Dimensions: 14.00 x 16.00
    Heating
    • Electric, Forced Air, Heat Pump
    Cooling
    • Central Air, Heat Pump
    Features
    • Basement: None
    • Number of fireplaces: 1
    Interior area
    • Total structure area: 1,227
    • Total interior livable area: 1,227 sqft
    • Finished area above ground: 1,227
    • Finished area below ground: 0

    Property

    Parking
    • Parking features: Driveway
    • Has uncovered spaces: Yes
    Features
    • Stories: 1
    • Patio & porch: Deck
    • Exterior features: None
    • Fencing: Full,Chain Link
    Lot
    • Size: 9,583 Square Feet
    • Features: Cul-De-Sac
    Details
    • Additional structures: Outbuilding
    • Parcel number: 163507707

    Construction

    Type & style
    • Home type: SingleFamily
    • Architectural style: Ranch,Traditional
    • Property subtype: Single Family Residence
    Materials
    • Brick Veneer
    • Foundation: Crawl Space
    • Roof: Shingle
    Condition
    • Year built: 1983

    Utilities & green energy

    • Sewer: Public Sewer
    • Water: Public
    • Utilities for property: Electricity Connected

    Community & HOA

    Community
    • Subdivision: Willow Creek
    HOA
    • Has HOA: Yes
    • HOA fee: $50 annually
    Location
    • Region: Louisville

    Financial & listing details

    • Price per square foot: $220/sqft
    • Tax assessed value: $110,000
    • Annual tax amount: $1,208
    • Date on market: 7/3/2025
    • Electric utility on property: Yes

    Price history

    DateEventPrice
    4/3/2026Listing removed$2,100$2/sqft
    Source: Metro Search Inc. LLC DBA Apex MLS #1708391 Report a problem
    3/27/2026Price change$2,100-4.5%$2/sqft
    Source: Metro Search Inc. LLC DBA Apex MLS #1708391 Report a problem
    3/24/2026Price change$2,200+4.8%$2/sqft
    Source: Zillow Rentals Report a problem
    3/10/2026Price change$2,100-2.3%$2/sqft
    Source: Metro Search Inc. LLC DBA Apex MLS #1708391 Report a problem
    2/9/2026Listed for rent$2,150$2/sqft
    Source: Metro Search Inc. LLC DBA Apex MLS #1708391 Report a problem
    9/5/2025Sold$270,000$220/sqft
    Source: Metro Search Inc. LLC DBA Apex MLS #1691420 Report a problem
    7/4/2025Pending sale$270,000$220/sqft
    Source: Metro Search Inc. LLC DBA Apex MLS #1691420 Report a problem
    7/4/2025Contingent$270,000$220/sqft
    Source: Metro Search Inc. LLC DBA Apex MLS #1691420 Report a problem
    7/3/2025Listed for sale$270,000+56.5%$220/sqft
    Source: Metro Search Inc. LLC DBA Apex MLS #1691420 Report a problem
    3/5/2020Sold$172,500$141/sqft
    Source: Metro Search Inc. LLC DBA Apex MLS #1551151 Report a problem

    Public tax history

    YearProperty taxesTax assessment
    2017$1,208 $110,000
    2013$1,208 $110,000
    2011-- $110,000
    2010-- $110,000
    2009-- $110,000
    Find assessor info on the county website

    Neighborhood: 40241

    Nearby schools

    GreatSchools rating
    Get pre-qualified for a loan
    At Zillow Home Loans, we can pre-qualify you in as little as 5 minutes with no impact to your credit score.

    An equal housing lender. NMLS #10287.