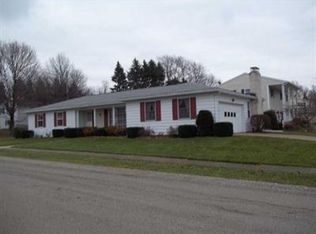
Pride of ownership shines in this East Millcreek stunner. It's been updated top to bottom by owners who truly cared for it for many years! You’ll find 3 bedrooms plus a lower level office with a fireplace that easily works as a 4th bedroom, family room, or your own creative space. The vibe is light, bright, and fresh with a NEW modern kitchen, updated baths, luxury laminate floors, and all the big-ticket mechanicals already done. Newer furnace, AC, Water tank, windows, roof, gutters with leaf guards, floors, and so much more! Location? One of the best, right near Chestnut Hill school in a highly sought-after neighborhood. But the real showstopper is out back: a summer-ready setup with a deck flowing to a pergola-covered patio, and plenty of room for your bar and big TV. Think BBQs, football game watching and late-night hangs, all in your own backyard. This one doesn't just look nice in pictures, it's truly great in person and move-in ready for you!
Sold for $315,000
$315,000
5510 Bondy Dr, Erie, PA 16509
3beds
1,682sqft
Single Family Residence
Built in 1970
7,379 Square Feet Lot
$330,700 Zestimate®
$187/sqft
$1,857 Estimated rent
Home value
$330,700
$284,000 - $387,000
$1,857/mo
Zestimate® history
Owner options
List your home for rent
$1,857/mo
Rent Zestimate®
Find your next renter with Zillow Rental Manager. Plus, with online applications, you can quickly screen prospective tenants – for free.
$1,857/mo
Rent Zestimate®
Refinance and save
$2,081/mo
Est. payment
Refinancing to a lower rate could help reduce your monthly payments and save thousands over the life of the loan.
$2,081/mo
Est. payment
Explore your selling options
Work with a Zillow partner agent
Leverage their expertise and Zillow's premium Showcase listings to get your home seen by more buyers.
Get startedList with your own agent
Get your home in front of millions of buyers by listing it on Zillow.
Learn how to do itSell it yourself
Take full control of how buyers see your home on Zillow by listing For Sale by Owner (FSBO).
List your homeWhat's special
Updated bathsNew modern kitchenGutters with leaf guardsSummer-ready setupLuxury laminate floors
Zillow last checked:
Listing updated:
Listed by:
Leslie Jaglowski (814)833-9801,
RE/MAX Real Estate Group Erie
Bought with:
Brian Johnson, RS279701
RE/MAX Real Estate Group Erie
Source: GEMLS,MLS#: 187576Originating MLS: Greater Erie Board Of Realtors
Facts & features
Interior
Bedrooms & bathrooms
- Bedrooms: 3
- Bathrooms: 2
- Full bathrooms: 1
- 1/2 bathrooms: 1
Primary bedroom
- Level: First
- Dimensions: 12x11
Bedroom
- Level: First
- Dimensions: 12x11
Bedroom
- Level: First
- Dimensions: 10x11
Dining room
- Level: First
- Dimensions: 9x9
Other
- Level: First
- Dimensions: 7x7
Half bath
- Level: Lower
- Dimensions: 4x4
Kitchen
- Level: First
- Dimensions: 15x9
Laundry
- Level: Lower
Living room
- Level: First
- Dimensions: 15x13
Office
- Level: Lower
- Dimensions: 15x12
Heating
- Forced Air, Gas
Cooling
- Central Air
Appliances
- Included: Dishwasher, Electric Oven, Electric Range, Microwave, Refrigerator, Dryer, Washer
Features
- Flooring: Laminate
- Basement: Full,Finished
- Number of fireplaces: 1
- Fireplace features: Gas
Interior area
- Total structure area: 1,682
- Total interior livable area: 1,682 sqft
Property
Parking
- Total spaces: 2
- Parking features: Attached, Garage Door Opener
- Attached garage spaces: 2
Features
- Levels: Multi/Split
- Patio & porch: Deck, Patio
- Exterior features: Deck, Fence, Patio, Storage
- Fencing: Yard Fenced
Lot
- Size: 7,379 Square Feet
- Dimensions: 62 x 119 x 0 x 0
- Features: Landscaped, Level
Details
- Additional structures: Shed(s)
- Parcel number: 33145619.5003.00
- Zoning description: R-1
Construction
Type & style
- Home type: SingleFamily
- Architectural style: Split-Foyer
- Property subtype: Single Family Residence
Materials
- Aluminum Siding, Brick
- Roof: Composition
Condition
- Excellent,Resale
- Year built: 1970
Utilities & green energy
- Sewer: Public Sewer
- Water: Public
Community & HOA
Community
- Deposit fee: $10,000
Location
- Region: Erie
Financial & listing details
- Price per square foot: $187/sqft
- Tax assessed value: $144,600
- Annual tax amount: $3,975
- Date on market: 8/23/2025
- Cumulative days on market: 4 days
- Listing terms: Conventional
- Road surface type: Paved
Price history
| Date | Event | Price |
|---|---|---|
| 9/29/2025 | Sold | $315,000+6.8%$187/sqft |
Source: GEMLS #187576 Report a problem | ||
| 8/27/2025 | Pending sale | $295,000$175/sqft |
Source: GEMLS #187576 Report a problem | ||
| 8/23/2025 | Listed for sale | $295,000+156.5%$175/sqft |
Source: GEMLS #187576 Report a problem | ||
| 6/18/2001 | Sold | $115,000$68/sqft |
Source: Public Record Report a problem | ||
Public tax history
| Year | Property taxes | Tax assessment |
|---|---|---|
| 2025 | $4,042 +3.2% | $144,600 |
| 2024 | $3,916 +8.9% | $144,600 |
| 2023 | $3,596 +2.4% | $144,600 |
| 2022 | $3,510 | $144,600 |
| 2021 | $3,510 +162% | $144,600 |
| 2020 | $1,340 -59.5% | $144,600 |
| 2019 | $3,311 -17.4% | $144,600 |
| 2018 | $4,010 +3.9% | $144,600 |
| 2017 | $3,861 +0.9% | $144,600 |
| 2016 | $3,824 +211.8% | $144,600 |
| 2015 | $1,227 | $144,600 |
| 2014 | $1,227 +72.1% | $144,600 |
| 2013 | $713 +28.5% | $144,600 +57.7% |
| 2012 | $555 | $91,690 |
| 2011 | $555 | $91,690 |
| 2010 | $555 +11% | $91,690 |
| 2009 | $500 | $91,690 |
| 2008 | -- | $91,690 |
| 2005 | $655 -1.3% | $91,690 |
| 2004 | $663 | $91,690 |
| 2003 | -- | $91,690 +296.6% |
| 2002 | -- | $23,120 |
| 2000 | -- | $23,120 |
Find assessor info on the county website
Neighborhood: 16509
Nearby homes
- $273,0003 bd1 ba1.7k sqft809 Aline Dr, Erie, PA 16509Off Market
- $318,0004 bd1 ba1.7k sqft5518 Bondy Dr, Erie, PA 16509Off Market
- $343,9004 bd1 ba1.9k sqft5511 Mill St, Erie, PA 16509Off Market
- $305,0003 bd1 ba1.5k sqft821 Aline Dr, Erie, PA 16509Off Market
- $301,9003 bd1 ba1.5k sqft5519 Mill St, Erie, PA 16509Off Market
- $295,8004 bd1 ba1.8k sqft5509 Bondy Dr, Erie, PA 16509Off Market
- $360,2004 bd3 ba1.9k sqft5524 Bondy Dr, Erie, PA 16509Off Market
- $305,6004 bd1 ba1.6k sqft748 Gold Ave, Erie, PA 16509Off Market
Nearby schools
GreatSchools rating
- 9/10Chestnut Hill El SchoolGrades: K-5Distance: 0.2 mi
- 8/10James S Wilson Middle SchoolGrades: 6-8Distance: 0.1 mi
- 7/10McDowell High SchoolGrades: PK,9-12Distance: 3.9 mi
Schools provided by the listing agent
- District: Millcreek
Source: GEMLS. This data may not be complete. We recommend contacting the local school district to confirm school assignments for this home.


Get pre-qualified for a loan
At Zillow Home Loans, we can pre-qualify you in as little as 5 minutes with no impact to your credit score.An equal housing lender. NMLS #10287.
Sell for more on Zillow
Get a Zillow Showcase℠ listing at no additional cost and you could sell for .
$330,700
2% more
+$6,614
With Zillow Showcase(estimated)
$337,314
- Pennsylvania
- Erie County
- Erie
- 16509
- 5510 Bondy Dr
Nearby cities
Nearby neighborhoods
Nearby zip codes
Other Erie Topics
