This well-maintained, one-owner home in Ravenna Twp. is offered for sale for the very first time! If you love acreage, privacy, woods, and open spaces, this 2014 Wayne Home is for YOU! Step inside the front door to discover cathedral ceilings accentuating the cozy living room that flows to the dining room and kitchen. In 2020, an elegant wood stove was added in the corner of the
dining room providing a warm soothing heat throughout the entire home with the bonus of significant energy savings. The kitchen showcases beautiful wood cabinetry, stainless steel appliances and an island for added storage. The master bedroom offering a private oasis for relaxation features an ensuite bathroom and a walk-in closet. Two additional nice-sized bedrooms, situated on the opposite side of the home, share a bathroom. A perfectly situated mud room leads to the attached 2-stall garage, providing seamless entry to the home. The full basement which is partially dry-locked is ready and waiting for your design. You will love the
ample storage throughout the home. Tilt-in Pella windows, LeafGuard gutter system, and a 30 year, 3-tab roof gives you long lasting quality and peace of mind. French drains around the home and the rare inground septic system are a plus! Each morning you can enjoy the tranquility of your private front porch as you sip your morning coffee. Unwind in the evenings around the fire pit surrounded by the sights and sounds of nature. A 16 X 12 shed provides ample storage for all your lawn equipment and the newly built lean-to is a bonus! The fenced-in back area with multiple gates offers a haven for your furry loved ones and features a raised
garden. Conveniently located just minutes from Ravenna, Rootstown, Kent, Kent State, NEOMED, SR 5, 14, 44, 88, 59, 76, and 80. Portage Hike and Bike Trail is a mere 5 minutes away while West Branch State Park is only 9! Don’t miss out on the opportunity to make this peaceful 3.88 acre retreat your forever home!
Closed
$359,900
5510 Bubbling Wells Ln, Ravenna, OH 44266
3beds
3,208sqft
Single Family Residence
Built in 2014
3.88 Acres Lot
$422,500 Zestimate®
$112/sqft
$2,311 Estimated rent
Home value
$422,500
$393,000 - $452,000
$2,311/mo
Zestimate® history
Owner options
List your home for rent
$2,311/mo
Rent Zestimate®
Find your next renter with Zillow Rental Manager. Plus, with online applications, you can quickly screen prospective tenants – for free.
$2,311/mo
Rent Zestimate®
Refinance and save
$2,343/mo
Est. payment
Refinancing to a lower rate could help reduce your monthly payments and save thousands over the life of the loan.
$2,343/mo
Est. payment
Explore your selling options
Work with a Zillow partner agent
Leverage their expertise and Zillow's premium Showcase listings to get your home seen by more buyers.
Get startedList with your own agent
Get your home in front of millions of buyers by listing it on Zillow.
Learn how to do itSell it yourself
Take full control of how buyers see your home on Zillow by listing For Sale by Owner (FSBO).
List your homeWhat's special
Raised gardenBike trailFire pitMultiple gatesLawn equipmentKent statePortage hike
Zillow last checked:
Listing updated:
Listed by:
Jodi L Hodson jodihodson@howardhanna.com234-205-8410,
Howard Hanna
Bought with:
Byron Childs, 2018000814
EXP Realty, LLC.
Source: MLS Now,MLS#: 5016042Originating MLS: Akron Cleveland Association of REALTORS
Facts & features
Interior
Bedrooms & bathrooms
- Bedrooms: 3
- Bathrooms: 2
- Full bathrooms: 2
- Main level bathrooms: 2
- Main level bedrooms: 3
Primary bedroom
- Description: Flooring: Carpet
- Level: First
- Dimensions: 18 x 15
Bedroom
- Description: Flooring: Carpet
- Level: First
- Dimensions: 13 x 11
Bedroom
- Description: Flooring: Carpet
- Level: First
- Dimensions: 13 x 11
Dining room
- Description: Flooring: Laminate
- Features: Fireplace
- Level: First
- Dimensions: 16 x 12
Kitchen
- Description: Pantry in Kitchen.,Flooring: Laminate
- Level: First
- Dimensions: 14 x 13
Laundry
- Description: Flooring: Concrete
- Level: Lower
- Dimensions: 13 x 10
Living room
- Description: Flooring: Laminate
- Level: First
- Dimensions: 16 x 16
Mud room
- Description: Flooring: Laminate
- Level: First
- Dimensions: 12 x 7
Heating
- Electric, Forced Air
Cooling
- Central Air, Ceiling Fan(s)
Appliances
- Included: Dryer, Dishwasher, Disposal, Microwave, Range, Refrigerator, Water Softener, Washer
Features
- Ceiling Fan(s), Cathedral Ceiling(s), Kitchen Island, Open Floorplan, Pantry, Recessed Lighting, Storage, Walk-In Closet(s)
- Basement: Full,Concrete,Partially Finished,Sump Pump
- Has fireplace: No
- Fireplace features: Dining Room, Wood Burning Stove
Interior area
- Total structure area: 3,208
- Total interior livable area: 3,208 sqft
- Finished area above ground: 1,604
- Finished area below ground: 1,604
Property
Parking
- Parking features: Driveway
- Garage spaces: 2
Features
- Levels: One
- Stories: 1
- Patio & porch: Front Porch
- Exterior features: Fire Pit, Garden, Private Yard
- Fencing: Back Yard,Wood,Wire
- Has view: Yes
- View description: Garden, Trees/Woods
Lot
- Size: 3.88 Acres
- Features: Irregular Lot, Stream/Creek, Spring, Wooded
Details
- Additional structures: Shed(s)
- Parcel number: 293400000085001
Construction
Type & style
- Home type: SingleFamily
- Architectural style: Conventional,Ranch
- Property subtype: Single Family Residence
Materials
- Frame, Vinyl Siding
- Foundation: Block
- Roof: Asphalt,Fiberglass
Condition
- Year built: 2014
Details
- Builder name: Wayne Homes
Utilities & green energy
- Sewer: Septic Tank
- Water: Well
Community & HOA
Community
- Security: Smoke Detector(s)
- Subdivision: Ranch Club Estates
HOA
- Has HOA: No
Location
- Region: Ravenna
Financial & listing details
- Price per square foot: $112/sqft
- Tax assessed value: $323,600
- Annual tax amount: $4,260
- Date on market: 2/19/2024
- Cumulative days on market: 4 days
- Listing agreement: Exclusive Right To Sell
- Listing terms: Cash,Conventional,FHA,VA Loan
Price history
| Date | Event | Price |
|---|---|---|
| 3/26/2024 | Sold | $359,900$112/sqft |
Source: MLS Now #5016042 Report a problem | ||
| 2/19/2024 | Pending sale | $359,900$112/sqft |
Source: MLS Now #5016042 Report a problem | ||
| 2/19/2024 | Listing removed | -- |
Source: MLS Now #5016042 Report a problem | ||
| 2/13/2024 | Pending sale | $359,900$112/sqft |
Source: MLS Now #5016042 Report a problem | ||
| 2/9/2024 | Listed for sale | $359,900+1431.5%$112/sqft |
Source: MLS Now #5016042 Report a problem | ||
| 11/28/2006 | Sold | $23,500$7/sqft |
Source: Agent Provided Report a problem | ||
Public tax history
| Year | Property taxes | Tax assessment |
|---|---|---|
| 2025 | $5,695 +14.8% | $113,260 |
| 2024 | $4,960 +16.4% | $113,260 +36.4% |
| 2023 | $4,260 +1.4% | $83,030 +0.9% |
| 2022 | $4,202 +0.3% | $82,290 |
| 2021 | $4,190 +4.2% | $82,290 +20.9% |
| 2020 | $4,020 +2.3% | $68,040 |
| 2019 | $3,929 +9.7% | $68,040 +15.7% |
| 2018 | $3,581 | $58,800 |
| 2017 | $3,581 +9.3% | $58,800 |
| 2016 | $3,277 -7.3% | $58,800 |
| 2015 | $3,534 +663.7% | $58,800 +659.7% |
| 2014 | $463 +0.5% | $7,740 |
| 2013 | $460 -4.2% | $7,740 |
| 2012 | $481 +12.5% | $7,740 +0.5% |
| 2011 | $427 -2% | $7,700 |
| 2010 | $436 +1.5% | $7,700 |
| 2009 | $429 +5% | $7,700 |
| 2008 | $409 | $7,700 -5.2% |
| 2007 | -- | $8,120 |
Find assessor info on the county website
Neighborhood: 44266
Nearby homes
- $458,2003 bd3 ba2.1k sqft5482 Bubbling Wells Ln, Ravenna, OH 44266Off Market
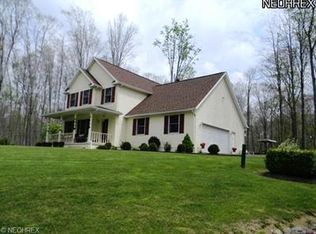
- $202,1003 bd1 ba1.5k sqft5522 Bubbling Wells Ln, Ravenna, OH 44266Off Market
- $500-- bd-- ba-- sqftBubbling Wells Ln, Ravenna, OH 44266Off Market
- $600-- bd-- ba-- sqftBubbling Wells Ln, Ravenna, OH 44266Off Market
- $600-- bd-- ba-- sqftBubbling Wells Ln, Ravenna, OH 44266Off Market
- $5,800-- bd-- ba-- sqftBubbling Wells Ln, Ravenna, OH 44266Off Market
- $500-- bd-- ba-- sqftBubbling Wells Ln, Ravenna, OH 44266Off Market
- $700-- bd-- ba-- sqftBubbling Wells Ln, Ravenna, OH 44266Off Market
Nearby schools
GreatSchools rating
- 6/10West Main Elementary SchoolGrades: 2-4Distance: 3.3 mi
- 3/10Brown Middle SchoolGrades: 5-8Distance: 3.8 mi
- 5/10Ravenna High SchoolGrades: 9-12Distance: 3 mi
Schools provided by the listing agent
- District: Ravenna CSD - 6706
Source: MLS Now. This data may not be complete. We recommend contacting the local school district to confirm school assignments for this home.
Get a cash offer in 3 minutes
Find out how much your home could sell for in as little as 3 minutes with a no-obligation cash offer.
Estimated market value
$422,500
Get a cash offer in 3 minutes
Find out how much your home could sell for in as little as 3 minutes with a no-obligation cash offer.
Estimated market value
$422,500
- Ohio
- Portage County
- Ravenna
- 44266
- 5510 Bubbling Wells Ln
Nearby cities
Nearby zip codes
Other Ravenna Topics
