Skip main navigation
Sold for $930,000
  • $930,000

    5510 Buggy Whip Dr, Centreville, VA 20120

    4beds
    3,304sqft
    Single Family Residence
    Built in 1984
    8,560 Square Feet Lot
    $930,000 Zestimate®
    $281/sqft
    $3,926 Estimated rent

    Home value

    $930,000

    $874,000 - $986,000

    $3,926/mo

    Zestimate® history
    Loading
    Loading...

    Owner options

    List your home for rent

    $3,926/mo

    Rent Zestimate®

    Find your next renter with Zillow Rental Manager. Plus, with online applications, you can quickly screen prospective tenants – for free.

    Learn more

    $3,926/mo

    Rent Zestimate®

    Refinance and save

    $5,899/mo

    Est. payment

    Refinancing to a lower rate could help reduce your monthly payments and save thousands over the life of the loan.

    See today's rates

    $5,899/mo

    Est. payment

    Explore your selling options

    Work with a Zillow partner agent

    Leverage their expertise and Zillow's premium Showcase listings to get your home seen by more buyers.

    Get started

    List with your own agent

    Get your home in front of millions of buyers by listing it on Zillow.

    Learn how to do it

    Sell it yourself

    Take full control of how buyers see your home on Zillow by listing For Sale by Owner (FSBO).

    List your home

    What's special

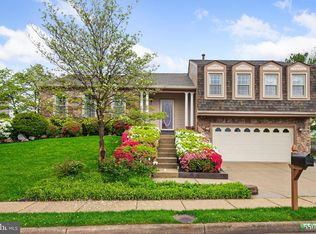
    In-ground irrigation systemWorkshop areaCozy gas fireplaceLarge flat fenced backyardEndless quartz countertopsThree additional large bedroomsGracious front porch
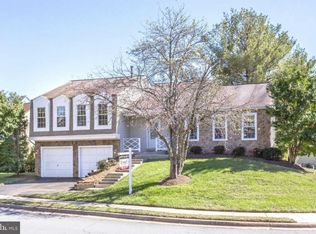
    Now is your opportunity to buy this beautiful home – don’t wait to see! Welcome to 5510 Buggy Whip Drive, ideally situated in the heart of Centreville! This stunning three-level home offers 4+ bedrooms, 3.5 baths, and has been thoughtfully and beautifully updated throughout. Combining elegance, comfort, and functionality, this home is truly move-in ready! Nothing says "welcome home" quite like the gracious front porch, meticulously maintained and lush landscaping thanks to an in-ground irrigation system. Step inside to discover gorgeous premium flooring flowing throughout the main and lower levels, creating a seamless and stylish living space. The formal living room, complete with custom built-in bookcases, offer exceptional flexibility as either a sophisticated sitting room or a private home office. The spacious formal dining room easily accommodates large gatherings and serves as a wonderful multipurpose space for everyday living and entertaining! At the heart of the home is the stunning, light-filled, fully renovated kitchen. Featuring custom cabinetry, endless quartz countertops, a center island ideal for meal preparation or serving, stainless steel appliances, and ample space for a sizeable dining table, this kitchen was designed with both beauty and function in mind. The kitchen opens seamlessly to the inviting family room, highlighted by a cozy gas fireplace. Step outside to the expansive deck overlooking the large, flat fenced backyard—perfect for everyday family living, outdoor play, relaxing evenings, and entertaining guests. A convenient laundry room and powder room complete the main level. Upstairs, the spacious primary suite serves as a true retreat, featuring an upgraded en-suite bath and generous closet space. Three additional large bedrooms and a beautifully updated full bath provide comfort and flexibility for family and guests alike. The newly finished lower level offers incredible versatility with a large recreation area ideal for a family room, fitness space, home office, game room, or theater area for movie nights. A den, office, or potential fifth "bedroom", along with a third full bath, create the perfect guest suite. The lower level is further enhanced by extensive storage options and a workshop area. MANY replacements and upgrades to Note: Washer/Dryer 2021; Trex Deck 2022; Fence 2022; In-ground Sprinkler System 2022; Laundry Room Reno 2022; Full home Water Filtration System 2022; Finished Basement w/ Full Bath 2023; Range and Microwave 2023; Front Walkway 2024; Main Level Flooring 2025; Gutters 2025/2026 Nestled among beautiful green open spaces while remaining just minutes from endless dining, shopping, entertainment, commuter routes and Chantilly Natl Golf & Country Club, this location offers the best of both worlds! Offering elegance, extensive upgrades, serenity, and abundant living space with adventure and convenience close by, 5510 Buggy Whip Drive awaits you. Move in and enjoy!

    Zillow last checked:

    Listing updated:

    Listed by:

    Damon Nicholas 703-283-0200,

    EXP Realty, LLC

    Bought with:

    Charles Kim, 0225081749

    Samson Properties

    Source: Bright MLS,MLS#: VAFX2315430MLS Logo

    Facts & features

    Interior

    Bedrooms & bathrooms
    • Bedrooms: 4
    • Bathrooms: 4
    • Full bathrooms: 3
    • 1/2 bathrooms: 1
    • Main level bathrooms: 1
    Rooms
    • Room types: Living Room, Dining Room, Primary Bedroom, Bedroom 2, Bedroom 3, Bedroom 4, Kitchen, Family Room, Den, Laundry, Office, Storage Room, Primary Bathroom
    Primary bedroom
    • Level: Upper
    Bedroom 2
    • Level: Upper
    Bedroom 3
    • Level: Upper
    Bedroom 4
    • Level: Upper
    Primary bathroom
    • Level: Upper
    Den
    • Level: Lower
    Dining room
    • Level: Main
    Family room
    • Features: Fireplace - Gas
    • Level: Main
    Family room
    • Level: Lower
    Kitchen
    • Level: Main
    Laundry
    • Level: Main
    Living room
    • Level: Main
    Office
    • Level: Lower
    Storage room
    • Level: Lower
    Heating
    • Forced Air, Natural Gas
    Cooling
    • Ceiling Fan(s), Central Air, Electric
    Appliances
    • Included: Microwave, Dishwasher, Disposal, Dryer, Dual Flush Toilets, Exhaust Fan, Extra Refrigerator/Freezer, Ice Maker, Oven/Range - Gas, Refrigerator, Stainless Steel Appliance(s), Washer, Gas Water Heater
    • Laundry: Main Level, Laundry Room
    Features
    • Bathroom - Tub Shower, Built-in Features, Crown Molding, Dining Area, Family Room Off Kitchen, Floor Plan - Traditional, Formal/Separate Dining Room, Eat-in Kitchen, Kitchen - Gourmet, Kitchen - Table Space, Pantry, Recessed Lighting, Upgraded Countertops, Walk-In Closet(s), Dry Wall
    • Flooring: Carpet, Ceramic Tile, Luxury Vinyl
    • Doors: Six Panel
    • Basement: Connecting Stairway,Partial,Full,Improved,Heated,Interior Entry
    • Number of fireplaces: 1
    • Fireplace features: Glass Doors, Mantel(s), Gas/Propane
    Interior area
    • Total structure area: 3,304
    • Total interior livable area: 3,304 sqft
    • Finished area above ground: 2,146
    • Finished area below ground: 1,158

    Property

    Parking
    • Total spaces: 4
    • Parking features: Garage Faces Front, Garage Door Opener, Inside Entrance, Asphalt, Attached, Driveway, On Street
    • Attached garage spaces: 2
    • Uncovered spaces: 2
    Accessibility
    • Accessibility features: None
    Features
    • Levels: Three
    • Stories: 3
    • Patio & porch: Deck
    • Exterior features: Lawn Sprinkler, Underground Lawn Sprinkler
    • Pool features: None
    • Fencing: Back Yard
    • Has view: Yes
    • View description: Garden
    Lot
    • Size: 8,560 Square Feet
    • Features: Backs - Open Common Area, Backs to Trees, Front Yard, Level, Rear Yard, Landscaped
    Details
    • Additional structures: Above Grade, Below Grade
    • Parcel number: 0541 15 0077
    • Zoning: 130
    • Special conditions: Standard

    Construction

    Type & style
    • Home type: SingleFamily
    • Architectural style: Colonial
    • Property subtype: Single Family Residence
    Materials
    • Vinyl Siding
    • Foundation: Concrete Perimeter
    Condition
    • Excellent
    • New construction: No
    • Year built: 1984
    • Major remodel year: 2023

    Utilities & green energy

    • Sewer: Other
    • Water: Public, Filter

    Community & HOA

    Community
    • Security: Smoke Detector(s), Fire Sprinkler System
    • Subdivision: Belle Pond Farm
    HOA
    • Has HOA: Yes
    • Services included: Common Area Maintenance
    • HOA fee: $125 annually
    • HOA name: BELLE POND FARM HOA
    Location
    • Region: Centreville

    Financial & listing details

    • Price per square foot: $281/sqft
    • Tax assessed value: $821,780
    • Annual tax amount: $9,118
    • Date on market: 7/1/2026
    • Listing agreement: Exclusive Right To Sell
    • Listing terms: Cash,Conventional,VA Loan,FHA
    • Ownership: Fee Simple

    Price history

    DateEventPrice
    8/21/2026Sold$930,000+0.5%$281/sqft
    Source: Bright MLS #VAFX2315430 Report a problem
    7/29/2026Contingent$925,000$280/sqft
    Source: Bright MLS #VAFX2315430 Report a problem
    7/22/2026Listed for sale$925,000$280/sqft
    Source: Bright MLS #VAFX2315430 Report a problem
    7/4/2026Contingent$925,000$280/sqft
    Source: Bright MLS #VAFX2315430 Report a problem
    7/1/2026Listed for sale$925,000+37%$280/sqft
    Source: Bright MLS #VAFX2315430 Report a problem
    4/29/2023Listing removed--
    Source: Bright MLS #VAFX1191620 Report a problem
    4/28/2021Sold$675,000+3.9%$204/sqft
    Source: Long & Foster Broker Feed #VAFX1191620_100 Report a problem
    4/8/2021Contingent$649,900$197/sqft
    Source: Bright MLS #VAFX1191620 Report a problem
    4/6/2021Listed for sale$649,900+225.1%$197/sqft
    Source: Bright MLS #VAFX1191620 Report a problem
    4/1/1996Sold$199,900$61/sqft
    Source: Public Record Report a problem

    Public tax history

    YearProperty taxesTax assessment
    2025$9,118 +8.7%$788,780 +8.9%
    2024$8,390 +3.6%$724,250 +0.9%
    2023$8,099 +8.1%$717,680 +9.5%
    2022$7,495 $655,440 +22%
    2021-- $537,260 +4.2%
    2020$6,100 +3.8%$515,410 +3.8%
    2019$5,875 +2.9%$496,420 +2.9%
    2018$5,712 +5.3%$482,650 +3.3%
    2017$5,423 +0.2%$467,060
    2016$5,411 +3.8%$467,060
    2015$5,212 +5.3%$467,060 +5%
    2014$4,952 $444,700 +9.7%
    2013-- $405,330
    2012-- $405,330
    2011-- $405,330 +3.7%
    2010-- $390,890 -8%
    2009-- $424,860 -10.1%
    2008-- $472,460 -9.8%
    2007-- $523,830 +70.1%
    2003-- $308,025 +11.9%
    2002-- $275,240 +21%
    2001-- $227,470
    Find assessor info on the county website

    Neighborhood: 20120

    Nearby schools

    GreatSchools rating
    Schools provided by the listing agent
    • Elementary: Cub Run
    • Middle: Stone
    • High: Westfield
    • District: Fairfax County Public Schools

    Source: Bright MLS. This data may not be complete. We recommend contacting the local school district to confirm school assignments for this home.

    Get a cash offer in 3 minutes
    Find out how much your home could sell for in as little as 3 minutes with a no-obligation cash offer.
    Estimated market value
    $930,000
    Get a cash offer in 3 minutes
    Find out how much your home could sell for in as little as 3 minutes with a no-obligation cash offer.
    Estimated market value
    $930,000