Welcome to 5510 Chianti Way, a beautifully situated end-unit home offering added privacy, convenient nearby parking, and desirable location. This move-in-ready, single-story residence features 2 bedrooms and 2 full bathrooms with a bright, open floor plan designed for comfortable everyday living. The updated kitchen includes newer appliances, and the home also features a recently updated electrical panel for added peace of mind. Step outside to the spacious, private patio, perfect for enjoying your morning coffee, relaxing with a good book, or unwind with a glass of wine. Ideally located near shopping, dining, parks, and commuter routes, this home is an excellent opportunity for first-time buyers, downsizers, or anyone looking for the ease of low-maintenance, single-story living. Don't miss this wonderful opportunityschedule your private showing today!
Active
Price cut: $4K (8/20)
$364,999
5510 Chianti Way, Citrus Heights, CA 95610
2beds
1,512sqft
Condominium
Built in 1973
-- sqft lot
$363,700 Zestimate®
$241/sqft
$581/mo HOA
What's special
Large private patioNewer kitchen appliancesBright open layout
- 62 days
- 262
- 14
Zillow last checked:
Listing updated:
Listed by:
Kelly Brown DRE #01713884 916-224-9358,
GUIDE Real Estate,
Olivia Barrett DRE #01891361 916-952-6953,
GUIDE Real Estate
Source: MetroList Services of CA,MLS#: 226083042Originating MLS: MetroList Services, Inc.
Facts & features
Interior
Bedrooms & bathrooms
- Bedrooms: 2
- Bathrooms: 2
- Full bathrooms: 2
Primary bedroom
- Features: Ground Floor, Walk-In Closet, Outside Access
Primary bathroom
- Features: Shower Stall(s)
Dining room
- Features: Formal Area
Kitchen
- Features: Tile Counters
Heating
- Central
Cooling
- Central Air
Appliances
- Included: Dishwasher, Free-Standing Electric Range
- Laundry: Other
Features
- Flooring: Carpet, Tile, Other
- Has fireplace: No
Interior area
- Total structure area: 0
- Total interior livable area: 1,512 sqft
Property
Parking
- Total spaces: 2
- Parking features: Other
- Carport spaces: 1
- Uncovered spaces: 1
Features
- Entry location: Lower Level
Lot
- Size: 2,021 Square Feet
- Features: Other
Details
- Parcel number: 23303300380000
- Zoning: RD20PD
- Special conditions: Standard
Construction
Type & style
- Home type: Condo
- Property subtype: Condominium
- Attached to another structure: Yes
Materials
- Wood
- Foundation: Slab
- Roof: Composition
Condition
- Year built: 1973
Utilities & green energy
- Electric: 220 Volts
- Sewer: Public Sewer
- Water: Public
- Utilities for property: Public
Community & HOA
HOA
- Has HOA: Yes
- Amenities included: Pool, Clubhouse, Tennis Court(s)
- Services included: Common Areas, Pool, Recreation Facility, Road, Roof, Insurance on Structure, Maintenance Structure, Maintenance Grounds, Management
- HOA fee: $581 monthly
Location
- Region: Citrus Heights
Financial & listing details
- Price per square foot: $241/sqft
- Tax assessed value: $367,200
- Price range: $365K - $365K
- Date on market: 7/9/2026
Estimated market value
$363,700
$346,000 - $382,000
$2,246/mo
Price history
| Date | Event | Price |
|---|---|---|
| 8/20/2026 | Price change | $364,999-1.1%$241/sqft |
Source: MetroList Services of CA #226083042 Report a problem | ||
| 7/28/2026 | Price change | $369,000-1.3%$244/sqft |
Source: MetroList Services of CA #226083042 Report a problem | ||
| 7/9/2026 | Listed for sale | $374,000+3.9%$247/sqft |
Source: MetroList Services of CA #226083042 Report a problem | ||
| 4/7/2025 | Sold | $360,000-0.3%$238/sqft |
Source: MetroList Services of CA #225025568 Report a problem | ||
| 3/20/2025 | Pending sale | $361,000$239/sqft |
Source: MetroList Services of CA #225025568 Report a problem | ||
| 3/4/2025 | Listed for sale | $361,000+13.3%$239/sqft |
Source: MetroList Services of CA #225025568 Report a problem | ||
| 12/6/2024 | Sold | $318,500+43.1%$211/sqft |
Source: Public Record Report a problem | ||
| 4/25/2017 | Sold | $222,500$147/sqft |
Source: MetroList Services of CA #17010676 Report a problem | ||
| 4/6/2017 | Pending sale | $222,500$147/sqft |
Source: Lyon Real Estate #17010676 Report a problem | ||
| 3/31/2017 | Listed for sale | $222,500$147/sqft |
Source: Lyon Real Estate #17010676 Report a problem | ||
Public tax history
| Year | Property taxes | Tax assessment |
|---|---|---|
| 2026 | -- | $367,200 +15.4% |
| 2025 | $4,294 +40.5% | $318,100 +25.7% |
| 2024 | $3,056 +2.6% | $253,161 +2% |
| 2023 | $2,979 +0.5% | $248,198 +2% |
| 2022 | $2,964 +1.7% | $243,333 +2% |
| 2021 | $2,915 +1.9% | $238,563 +1% |
| 2020 | $2,861 +2% | $236,118 +2% |
| 2019 | $2,803 +1.2% | $231,489 +2% |
| 2018 | $2,771 +59.7% | $226,950 +54.3% |
| 2017 | $1,735 +7.1% | $147,110 +2% |
| 2016 | $1,620 +4.1% | $144,227 +1.5% |
| 2015 | $1,557 | $142,062 +2% |
| 2014 | $1,557 | $139,280 +0.5% |
| 2013 | -- | $138,651 +2% |
| 2012 | -- | $135,933 +2% |
| 2011 | -- | $133,268 +0.8% |
| 2010 | -- | $132,273 +1.8% |
| 2008 | -- | $129,990 +2% |
| 2007 | -- | $127,442 +2% |
| 2006 | -- | $124,944 +2% |
| 2005 | -- | $122,495 +2% |
| 2004 | -- | $120,094 +1.9% |
| 2003 | -- | $117,894 +2% |
| 2002 | -- | $115,584 +2% |
| 2001 | -- | $113,319 +2% |
| 2000 | -- | $111,098 |
Find assessor info on the county website
Monthly payment
Est. payment
Payment breakdown
Explore the cost of this home by adjusting the details. Changes won't be saved.Climate risks
Neighborhood: Birdcage Heights
- $325,3003 bd2 ba1.5k sqft5504 Chianti Way, Citrus Heights, CA 95610Off Market
- $290,0002 bd2 ba1.2k sqft5508 Chianti Way, Citrus Heights, CA 95610Sold

- $307,4002 bd2 ba1.5k sqft5508 Rubion Cir, Citrus Heights, CA 95610Off Market
- $318,6002 bd2 ba1.5k sqft5504 Rubion Cir, Citrus Heights, CA 95610Off Market
Similar homes
- $375,0003 bd3 ba1.7k sqft8187 Shane Ln, Citrus Heights, CA 95610For Sale
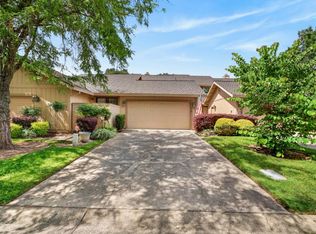 MLS ID #226068161, Mario Rodriguez. MetroList Services of CA
 - $369,9403 bd2 ba1.5k sqft6932 Toluca Ln, Citrus Heights, CA 95621For Sale
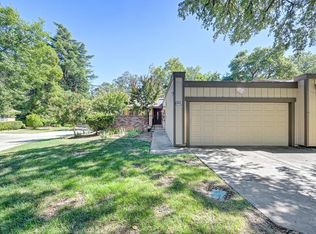 MLS ID #226076953, Irina Pankratova. MetroList Services of CA
 - $360,0003 bd3 ba1.7k sqft6904 Toluca Ln, Citrus Heights, CA 95621For Sale
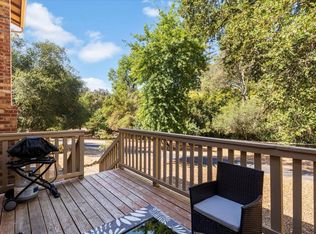 MLS ID #226100860, Patrick O'Hare. MetroList Services of CA
 - $469,9003 bd2 ba1.7k sqft8025 Doral Ct, Citrus Heights, CA 95610For Sale
 MLS ID #226079066, Phyllis Hayashi. MetroList Services of CA
Local buyer's agents are ready to help
