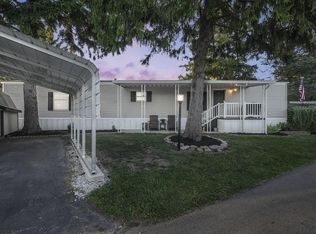
Welcome home to 5510 Coopers Hawk Circle in Hayden Heights off Cosgray Rd. in the Hilliard School District. This must-see spectacular home has been updated throughout. The wonderful location has a private neighborhood community feel.
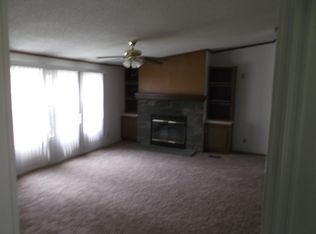
This home has been fully updated with drywall & stud walls throughout. There are 2 spacious bedrooms on either ends for separation and privacy. The working corner wood burning fireplace with stone surround is the focal point of the large living room. The kitchen boasts granite countertops, stainless steel appliances and a chef style gas range. Granite counters are displayed in the bathroom as well. The primary bedroom has a walk-in closet extending into an area plumbed for an optional 2nd bathroom.
The outside of this home is an oasis of beauty. The extended paved driveway is one of the longest in the division. There are 2 decks (9x9 front) & (14x10 back), a gazebo leading into a 2nd shed (7x7) which sets behind the main 2 level 14 1/2 x 14 shed with 12 foot ceilings. There are beautiful flowers galore with stone paths leading to the both the front and back decks.
A home at this price point with all these upgrades and beauty will be hard to beat! Nothing left to do but move in and enjoy!
Sold for $59,000
$59,000
5510 Coopers Hawk Cir, Dublin, OH 43016
2beds
924sqft
Manufactured Home
Built in 1982
-- sqft lot
$59,900 Zestimate®
$64/sqft
$1,560 Estimated rent
Home value
$59,900
$56,000 - $64,000
$1,560/mo
Zestimate® history
Owner options
List your home for rent
$1,560/mo
Rent Zestimate®
Find your next renter with Zillow Rental Manager. Plus, with online applications, you can quickly screen prospective tenants – for free.
$1,560/mo
Rent Zestimate®
Refinance and save
$863/mo
Est. payment
Refinancing to a lower rate could help reduce your monthly payments and save thousands over the life of the loan.
$863/mo
Est. payment
Explore your selling options
Work with a Zillow partner agent
Leverage their expertise and Zillow's premium Showcase listings to get your home seen by more buyers.
Get startedList with your own agent
Get your home in front of millions of buyers by listing it on Zillow.
Learn how to do itSell it yourself
Take full control of how buyers see your home on Zillow by listing For Sale by Owner (FSBO).
List your homeWhat's special
Stone pathsChef style gas rangeStainless steel appliancesGranite countertopsExtended paved drivewayLongest in the divisionStone surround
Zillow last checked:
Listing updated:
Listed by:
Richard A Jenkins 614-746-7639,
Key Realty
Bought with:
Gina Ventola, 2022007965
Berkshire Hathaway HS Calhoon
Source: Columbus and Central Ohio Regional MLS ,MLS#: 225021277
Facts & features
Interior
Bedrooms & bathrooms
- Bedrooms: 2
- Bathrooms: 1
- Full bathrooms: 1
- Main level bedrooms: 2
Heating
- Forced Air
Appliances
- Laundry: Electric Dryer Hookup
Features
- Flooring: Wood, Laminate, Vinyl
- Windows: Insulated Windows
- Number of fireplaces: 1
- Fireplace features: Wood Burning, One
- Common walls with other units/homes: No Common Walls
Interior area
- Total structure area: 924
- Total interior livable area: 924 sqft
Property
Parking
- Parking features: Common
Features
- Levels: One
- Patio & porch: Patio, Deck
- Fencing: Fenced
Details
- Parcel number: 27202067810
- Special conditions: Standard
Construction
Type & style
- Home type: MobileManufactured
- Architectural style: Ranch
- Property subtype: Manufactured Home
Materials
- Foundation: Other
Condition
- New construction: No
- Year built: 1982
Utilities & green energy
- Sewer: Public Sewer
- Water: Public
Community & HOA
HOA
- Has HOA: Yes
- Services included: Trash
- HOA fee: $544 monthly
Location
- Region: Dublin
Financial & listing details
- Price per square foot: $64/sqft
- Annual tax amount: $598
- Date on market: 6/12/2025
- Listing terms: Conventional
Price history
| Date | Event | Price |
|---|---|---|
| 9/12/2025 | Sold | $59,000-37.8%$64/sqft |
Source:  Columbus and Central Ohio Regional MLS #225021277 Report a problem Columbus and Central Ohio Regional MLS #225021277 Report a problem | ||
| 7/30/2025 | Contingent | $94,900$103/sqft |
Source: Columbus and Central Ohio Regional MLS #225021277 Report a problem | ||
| 7/14/2025 | Price change | $94,900-17.4%$103/sqft |
Source: Columbus and Central Ohio Regional MLS #225021277 Report a problem | ||
| 6/29/2025 | Price change | $114,900-4.2%$124/sqft |
Source: Columbus and Central Ohio Regional MLS #225021277 Report a problem | ||
| 6/23/2025 | Price change | $119,900-4%$130/sqft |
Source: Columbus and Central Ohio Regional MLS #225021277 Report a problem | ||
| 6/12/2025 | Listed for sale | $124,900$135/sqft |
Source: Columbus and Central Ohio Regional MLS #225021277 Report a problem | ||
Public tax history
Tax history is unavailable.
Neighborhood: 43016
Nearby homes
- $86,5002 bd2 ba952 sqft5451 Ruffed Grouse Cir, Dublin, OH 43016Sold
- $3,100,1003 bd2 ba1.6k sqft5501 Cosgray Rd, Dublin, OH 43016Off Market
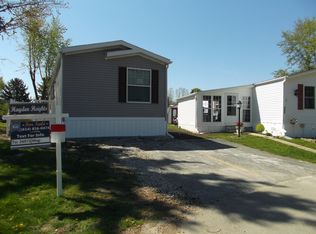
- $265,6002 bd2 ba1k sqft5434 Ruffed Grouse Cir, Dublin, OH 43016Off Market
- $88,3002 bd2 ba1k sqft5458 Ruffed Grouse Cir, Dublin, OH 43016Off Market
- $---- sqft5480 Coopers Hawk Cir, Dublin, OH 43016Off Market
- $74,7003 bd2 ba1k sqft5522 Coopers Hawk Cir, Dublin, OH 43016Off Market
- $218,8003 bd2 ba1k sqft5468 Coopers Hawk Cir, Dublin, OH 43016Off Market
- $129,6002 bd1 ba1k sqft5475 Ruffed Grouse Cir, Dublin, OH 43016Off Market
Nearby schools
GreatSchools rating
- 8/10Washington Elementary SchoolGrades: K-5Distance: 0.8 mi
- 8/10Hilliard Weaver Middle SchoolGrades: 6-8Distance: 2.7 mi
- 8/10Hilliard Davidson High SchoolGrades: 9-12Distance: 2.5 mi
Get a cash offer in 3 minutes
Find out how much your home could sell for in as little as 3 minutes with a no-obligation cash offer.
Estimated market value
$59,900
Get a cash offer in 3 minutes
Find out how much your home could sell for in as little as 3 minutes with a no-obligation cash offer.
Estimated market value
$59,900
- Ohio
- Franklin County
- Dublin
- 43016
- 5510 Coopers Hawk Cir
Nearby cities
Nearby neighborhoods
Nearby zip codes
Other Dublin Topics
