Skip main navigation
Sold for $1,575,000
  • $1,575,000

    5510 E 2nd Avenue, Denver, CO 80220

    4beds
    2,984sqft
    Single Family Residence
    Built in 1954
    6,250 Square Feet Lot
    $1,504,300 Zestimate®
    $528/sqft
    $5,984 Estimated rent

    Home value

    $1,504,300

    $1.40M - $1.61M

    $5,984/mo

    Zestimate® history
    Loading
    Loading...

    Owner options

    List your home for rent

    $5,984/mo

    Rent Zestimate®

    Find your next renter with Zillow Rental Manager. Plus, with online applications, you can quickly screen prospective tenants – for free.

    Learn more

    $5,984/mo

    Rent Zestimate®

    Refinance and save

    $7,302/mo

    Est. payment

    Refinancing to a lower rate could help reduce your monthly payments and save thousands over the life of the loan.

    See today's rates

    $7,302/mo

    Est. payment

    Explore your selling options

    Work with a Zillow partner agent

    Leverage their expertise and Zillow's premium Showcase listings to get your home seen by more buyers.

    Get started

    List with your own agent

    Get your home in front of millions of buyers by listing it on Zillow.

    Learn how to do it

    Sell it yourself

    Take full control of how buyers see your home on Zillow by listing For Sale by Owner (FSBO).

    List your home

    What's special

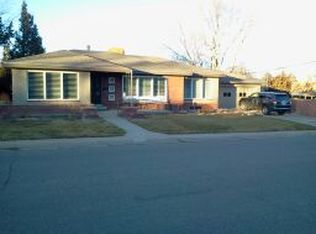
    Located just two blocks from iconic Robinson Park and a short walk from award-winning Carson Elementary, this exquisitely reimagined 4 bedroom, 4 bathroom Hilltop residence presents a rare opportunity. The property masterfully balances modern elegance with timeless design sensibilities throughout its thoughtfully conceived floor plan. Step from the inviting foyer into a sophisticated living and dining area, where a welcoming fireplace serves as the focal point. This open layout continues into the beautifully remodeled and spacious kitchen, which opens to a covered patio overlooking the private backyard—an ideal setting for both quiet relaxation and lively entertaining. The main level also features a stylish primary suite with custom closet organization and a private ensuite bath. Two spacious bedrooms share a well-designed Jack and Jill bathroom, while a conveniently placed powder room completes this level's impressive layout. Upstairs, discover a versatile space currently used as a children's playroom, but equally suitable as a home office, family room, fitness area, media room or more. The lower level presents yet another living environment, complemented by a luxurious guest suite with a beautiful ensuite bathroom and large laundry and storage areas. The current owners have thoughtfully updated the property, including creating seamless indoor-outdoor living spaces in the private backyard. A spacious attached two-car garage completes this exceptional home. Don't miss your opportunity to own an incredible home in one of Denver's most sought-after neighborhoods.

    Zillow last checked:

    Listing updated:

    Listed by:

    Ashleigh Fredrickson 303-589-5421 ashleigh.fredrickson@theagencyre.com,

    The Agency - Denver

    Bought with:

    Lea Van Schaack, 40004470

    LIV Sotheby's International Realty

    Source: REcolorado as distributed by MLS GRID,MLS#: 9353894MLS Logo

    Facts & features

    Interior

    Bedrooms & bathrooms
    • Bedrooms: 4
    • Bathrooms: 4
    • Full bathrooms: 1
    • 3/4 bathrooms: 2
    • 1/2 bathrooms: 1
    • Main level bathrooms: 3
    • Main level bedrooms: 3
    Primary bedroom
    • Level: Main
    Bedroom
    • Level: Main
    Bedroom
    • Level: Main
    Bedroom
    • Level: Basement
    Primary bathroom
    • Level: Main
    Bathroom
    • Level: Main
    Bathroom
    • Level: Main
    Bathroom
    • Level: Basement
    Dining room
    • Level: Main
    Family room
    • Level: Basement
    Great room
    • Level: Upper
    Kitchen
    • Level: Main
    Laundry
    • Level: Basement
    Living room
    • Level: Main
    Heating
    • Baseboard, Hot Water, Natural Gas
    Cooling
    • Evaporative Cooling
    Appliances
    • Included: Dishwasher, Disposal, Dryer, Gas Water Heater, Microwave, Range Hood, Refrigerator, Self Cleaning Oven, Washer
    Features
    • Built-in Features, Eat-in Kitchen, Entrance Foyer, Jack & Jill Bathroom, Kitchen Island, Open Floorplan, Pantry, Primary Suite, Quartz Counters, Walk-In Closet(s)
    • Flooring: Carpet, Tile, Wood
    • Windows: Double Pane Windows
    • Basement: Partial
    • Number of fireplaces: 1
    • Fireplace features: Living Room
    Interior area
    • Total structure area: 2,984
    • Total interior livable area: 2,984 sqft
    • Finished area above ground: 2,132
    • Finished area below ground: 708

    Property

    Parking
    • Total spaces: 2
    • Parking features: Garage - Attached
    • Attached garage spaces: 2
    Features
    • Levels: Two
    • Stories: 2
    • Patio & porch: Covered, Front Porch, Patio
    • Exterior features: Lighting, Private Yard, Rain Gutters
    • Fencing: Full
    Lot
    • Size: 6,250 Square Feet
    • Features: Corner Lot, Irrigated, Level, Near Public Transit, Sprinklers In Front, Sprinklers In Rear
    Details
    • Parcel number: 607135006
    • Zoning: E-SU-DX
    • Special conditions: Standard

    Construction

    Type & style
    • Home type: SingleFamily
    • Property subtype: Single Family Residence
    Materials
    • Block, Brick, Frame
    • Roof: Composition
    Condition
    • Updated/Remodeled
    • Year built: 1954

    Utilities & green energy

    • Sewer: Public Sewer
    • Water: Public
    • Utilities for property: Cable Available, Electricity Connected

    Community & HOA

    Community
    • Subdivision: Hilltop
    HOA
    • Has HOA: No
    Location
    • Region: Denver

    Financial & listing details

    • Price per square foot: $528/sqft
    • Tax assessed value: $1,511,800
    • Annual tax amount: $7,563
    • Date on market: 3/5/2025
    • Listing terms: Cash,Conventional,VA Loan
    • Exclusions: Seller's Personal Property
    • Ownership: Individual
    • Electric utility on property: Yes

    Price history

    DateEventPrice
    4/30/2025Sold$1,575,000-1.5%$528/sqft
    Source: REcolorado as distributed by MLS GRID #9353894 Report a problem
    3/15/2025Pending sale$1,599,000$536/sqft
    Source: REcolorado as distributed by MLS GRID #9353894 Report a problem
    3/5/2025Listed for sale$1,599,000+72.9%$536/sqft
    Source: REcolorado as distributed by MLS GRID #9353894 Report a problem
    8/26/2019Sold$925,000-2.5%$310/sqft
    Source: 8z Real Estate solds #8147478_80220 Report a problem
    7/21/2019Pending sale$949,000$318/sqft
    Source: CLIENT PREFERENCE REALTY & MGMT LLC #8147478 Report a problem
    4/24/2019Listed for sale$949,000$318/sqft
    Source: CLIENT PREFERENCE REALTY & MGMT LLC #8147478 Report a problem

    Public tax history

    YearProperty taxesTax assessment
    2024$7,563 +37.6%$97,600 -3.6%
    2023$5,495 +3.6%$101,260 +46.5%
    2022$5,305 +29.4%$69,100 -2.8%
    2021$4,101 +2.9%$71,090 +28.6%
    2020$3,986 +6%$55,269 -0.7%
    2019$3,761 $55,656 +14.5%
    2018$3,761 +17.7%$48,610
    2017$3,194 -3.9%$48,610 -3.8%
    2016$3,324 +43.9%$50,510
    2015$2,311 0%$50,510 +41.2%
    2014$2,312 -4.9%$35,780
    2013$2,431 -7.5%$35,780 -3%
    2012$2,630 -4.8%$36,880
    2011$2,763 +2.2%$36,880 -11.1%
    2010$2,703 +14.2%$41,490
    2009$2,367 -0.2%$41,490 -4.4%
    2008$2,372 +10.9%$43,410
    2007$2,139 -19%$43,410 +8.8%
    2006$2,642 +15.7%$39,910
    2005$2,284 +8%$39,910 +9.5%
    2003$2,115 +1.9%$36,440 +3.1%
    2002$2,075 $35,330 +24.5%
    2001-- $28,370
    Find assessor info on the county website

    Neighborhood: Hilltop

    Nearby schools

    GreatSchools rating
    Schools provided by the listing agent
    • Elementary: Carson
    • Middle: Hill
    • High: George Washington
    • District: Denver 1

    Source: REcolorado as distributed by MLS GRID. This data may not be complete. We recommend contacting the local school district to confirm school assignments for this home.

    Get a cash offer in 3 minutes
    Find out how much your home could sell for in as little as 3 minutes with a no-obligation cash offer.
    Estimated market value
    $1,504,300
    Get a cash offer in 3 minutes
    Find out how much your home could sell for in as little as 3 minutes with a no-obligation cash offer.
    Estimated market value
    $1,504,300