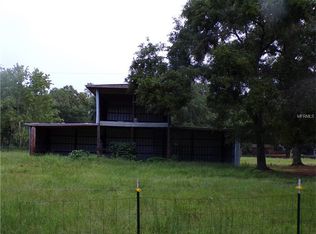

Welcome to country living in beautiful Plant City, Florida, home of the famous Strawberry Festival and many local activities. This property is conveniently located between Lakeland and Tampa and offers easy access to Orlando and major highways. The home is well-maintained, move-in ready, and shows true pride of ownership. A passed Four-Point Inspection is available on the counter for buyer review. The interior features granite countertops, new kitchen tile, engineered hardwood floors, high ceilings, an open floor plan, and a glamorous master bathroom with a spacious walk-in shower. The large front porch provides an excellent space for relaxing or entertaining with friends and family. the porch is an amazing 10 feet by 56 feet! The carport measures 25x27. The property is fully enclosed with chain-link fencing and includes a double gate and an additional swing gate at the road entrance for convenient access. A professionally built pole barn is located in the backyard and was previously used for chickens, but it offers many possible uses. The property includes a well and septic, both previously inspected, and the interior water lines have been replaced. there is a reverse osmosis system for the water. The roof is approximately nine years old, the AC was replaced in 2018, the screens have been recently replaced, and the porch steps were installed about five years ago. The home and porch have also been recently power-washed. According to the seller, the average electric bill is around $220 per month, and homeowner’s insurance is approximately $1,800 per year, though buyers should verify all information independently. There may be potential to add an additional dwelling unit, but buyers must confirm ADU requirements with Hillsborough County. This property offers charm, value, and versatility, and it is truly impressive in person.This property qualifies for USDA 100 percent financing.
Sold for $359,900
$359,900
5510 GATOR COUNTRY, PLANT CITY, FL 33565
4beds
1,512sqft
Manufactured Home, Single Family Residence
Built in 1999
2.2 Acres Lot
$354,200 Zestimate®
$238/sqft
$2,069 Estimated rent
Home value
$354,200
$329,000 - $383,000
$2,069/mo
Zestimate® history
Owner options
List your home for rent
$2,069/mo
Rent Zestimate®
Find your next renter with Zillow Rental Manager. Plus, with online applications, you can quickly screen prospective tenants – for free.
$2,069/mo
Rent Zestimate®
Refinance and save
$2,491/mo
Est. payment
Refinancing to a lower rate could help reduce your monthly payments and save thousands over the life of the loan.
$2,491/mo
Est. payment
Explore your selling options
Work with a Zillow partner agent
Leverage their expertise and Zillow's premium Showcase listings to get your home seen by more buyers.
Get startedList with your own agent
Get your home in front of millions of buyers by listing it on Zillow.
Learn how to do itSell it yourself
Take full control of how buyers see your home on Zillow by listing For Sale by Owner (FSBO).
List your homeWhat's special
Granite countertopsCeiling fansCovered front porchReal wood vanitiesTiled walk-in showerTiled backsplashCovered carport
Zillow last checked:
Listing updated:
Listed by:
Cally Cox 813-610-5191,
LANCE SMITH REALTY LLC 813-479-6936
Bought with:
Claudia Hayden, 3523281
LPT REALTY, LLC
Source: Stellar MLS,MLS#: TB8416261 Originating MLS: Suncoast Tampa
Originating MLS: Suncoast Tampa
Facts & features
Interior
Bedrooms & bathrooms
- Bedrooms: 4
- Bathrooms: 2
- Full bathrooms: 2
Primary bedroom
- Features: En Suite Bathroom, Walk-In Closet(s)
- Level: First
- Area: 195 Square Feet
- Dimensions: 13x15
Kitchen
- Features: Granite Counters
- Level: First
- Area: 120 Square Feet
- Dimensions: 10x12
Living room
- Features: Ceiling Fan(s)
- Level: First
Heating
- Central, Electric
Cooling
- Central Air
Appliances
- Included: Dishwasher, Dryer, Electric Water Heater, Ice Maker, Microwave, Range, Refrigerator, Washer, Water Filtration System, Water Softener, Whole House R.O. System
- Laundry: Inside, Laundry Closet, Washer Hookup
Features
- Cathedral Ceiling(s), Ceiling Fan(s), High Ceilings, Living Room/Dining Room Combo, Open Floorplan, Primary Bedroom Main Floor, Solid Surface Counters, Thermostat, Walk-In Closet(s)
- Flooring: Laminate, Tile
- Has fireplace: No
Interior area
- Total structure area: 2,747
- Total interior livable area: 1,512 sqft
Property
Parking
- Total spaces: 2
- Parking features: Boat, Covered, RV Access/Parking
- Carport spaces: 2
Features
- Levels: One
- Stories: 1
- Exterior features: Lighting, Private Mailbox
- Fencing: Chain Link
Lot
- Size: 2.2 Acres
Details
- Additional structures: Barn(s), Kennel/Dog Run
- Parcel number: U332721ZZZ00000339470.19470. 94.70
- Zoning: AS-0.4
- Special conditions: None
Construction
Type & style
- Home type: MobileManufactured
- Property subtype: Manufactured Home, Single Family Residence
Materials
- Vinyl Siding, Wood Frame (FSC Certified)
- Foundation: Crawlspace
- Roof: Shingle
Condition
- New construction: No
- Year built: 1999
Utilities & green energy
- Sewer: Septic Tank
- Water: Private, Well
- Utilities for property: BB/HS Internet Available, Electricity Available, Electricity Connected, Other
Community & HOA
Community
- Pet fee: $0 monthly
- Subdivision: CRUMLEY
HOA
- Has HOA: No
Location
- Region: Plant City
Financial & listing details
- Price per square foot: $238/sqft
- Tax assessed value: $232,890
- Annual tax amount: $944
- Date on market: 8/11/2025
- Cumulative days on market: 168 days
- Listing terms: Cash,Conventional,FHA,USDA Loan,VA Loan
- Ownership: Fee Simple
- Total actual rent: 0
- Electric utility on property: Yes
- Road surface type: Paved
- Body type: Double Wide
Price history
| Date | Event | Price |
|---|---|---|
| 3/20/2026 | Sold | $359,900$238/sqft |
Source:  Stellar MLS #TB8416261 Report a problem Stellar MLS #TB8416261 Report a problem | ||
| 2/8/2026 | Pending sale | $359,900$238/sqft |
Source: Stellar MLS #TB8416261 Report a problem | ||
| 11/6/2025 | Price change | $359,900-2.5%$238/sqft |
Source: Stellar MLS #TB8416261 Report a problem | ||
| 9/20/2025 | Listed for sale | $369,000$244/sqft |
Source: Stellar MLS #TB8416261 Report a problem | ||
| 9/14/2025 | Pending sale | $369,000$244/sqft |
Source: Stellar MLS #TB8416261 Report a problem | ||
| 8/12/2025 | Listed for sale | $369,000+138.1%$244/sqft |
Source: Stellar MLS #TB8416261 Report a problem | ||
| 7/8/2016 | Sold | $155,000+3.3%$103/sqft |
Source: Stellar MLS #T2818887 Report a problem | ||
| 5/16/2016 | Price change | $150,000+90.5%$99/sqft |
Source: FLORIDA EXECUTIVE REALTY #T2818887 Report a problem | ||
| 5/16/2016 | Pending sale | $78,750$52/sqft |
Source: FLORIDA EXECUTIVE REALTY #T2818887 Report a problem | ||
| 5/16/2016 | Listed for sale | $78,750+1.6%$52/sqft |
Source: FLORIDA EXECUTIVE REALTY #T2818887 Report a problem | ||
| 3/2/2016 | Sold | $77,500-1.6%$51/sqft |
Source: Public Record Report a problem | ||
| 1/25/2016 | Pending sale | $78,750$52/sqft |
Source: CARRINGTON REAL ESTATE SERVICE #T2791183 Report a problem | ||
| 1/10/2016 | Price change | $78,750+293.8%$52/sqft |
Source: CARRINGTON REAL ESTATE SERVICE #T2791183 Report a problem | ||
| 1/2/2016 | Price change | $20,000-74.6%$13/sqft |
Source: Auction.com Report a problem | ||
| 12/31/2015 | Listed for sale | $78,750+21.9%$52/sqft |
Source: CARRINGTON REAL ESTATE SERVICE #T2791183 Report a problem | ||
| 8/25/2015 | Sold | $64,600+223%$43/sqft |
Source: Public Record Report a problem | ||
| 8/15/2015 | Price change | $20,000-88.3%$13/sqft |
Source: Auction.com Report a problem | ||
| 7/15/2015 | Listed for sale | -- |
Source: Auction.com Report a problem | ||
| 4/10/2015 | Listing removed | -- |
Source: Auction.com Report a problem | ||
| 3/20/2015 | Listed for sale | -- |
Source: Auction.com Report a problem | ||
| 10/16/2014 | Listing removed | -- |
Source: Auction.com Report a problem | ||
| 10/9/2014 | Listed for sale | -- |
Source: Auction.com Report a problem | ||
| 11/3/2005 | Sold | $171,200$113/sqft |
Source: Public Record Report a problem | ||
Public tax history
| Year | Property taxes | Tax assessment |
|---|---|---|
| 2025 | -- | $119,196 |
Find assessor info on the county website
Neighborhood: 33565
Nearby homes
- $313,8002 bd1 ba672 sqft6203 W Dormany Rd, Plant City, FL 33565Off Market
- $337,0612.77 Acres5515 Sams Creek Trl, Plant City, FL 33565Off Market
- $419,2003 bd2 ba2.1k sqft6251 W Dormany Rd, Plant City, FL 33565Off Market
- $150,5003 bd2 ba1.8k sqft5506 Sams Creek Trl, Plant City, FL 33565Sold

- $516,4003 bd2 ba1.8k sqft6103 W Dormany Rd, Plant City, FL 33565Off Market
- $138,248-- bd-- ba-- sqft6265 W Dormany Rd, Plant City, FL 33565Off Market
- $325,0003 bd2 ba1.2k sqft6112 W Dormany Rd, Plant City, FL 33565Sold
- $220,3003 bd2 ba1.7k sqft5501 N Dormany Rd, Plant City, FL 33565Off Market
Nearby schools
GreatSchools rating
- 3/10Cork Elementary SchoolGrades: PK-5Distance: 3.1 mi
- 3/10Marshall Middle SchoolGrades: 6-8Distance: 7.7 mi
- 6/10Strawberry Crest High SchoolGrades: 9-12Distance: 4.7 mi
Schools provided by the listing agent
- Elementary: Knights-HB
- Middle: Marshall-HB
- High: Strawberry Crest High School
Source: Stellar MLS. This data may not be complete. We recommend contacting the local school district to confirm school assignments for this home.
Get a cash offer in 3 minutes
Find out how much your home could sell for in as little as 3 minutes with a no-obligation cash offer.
Estimated market value
$354,200
Get a cash offer in 3 minutes
Find out how much your home could sell for in as little as 3 minutes with a no-obligation cash offer.
Estimated market value
$354,200
- Florida
- Hillsborough County
- Plant City
- 33565
- 5510 GATOR COUNTRY
Nearby cities
Nearby zip codes
Other Plant City Topics
