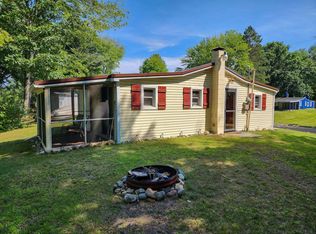
Charming, immaculate, and freshly painted, this 2-bedroom (split by a curtain), 1-bath home (or cabin) was once blessed with views of the overflow from Halfmoon Lake. With the lower water table, it has transformed into a serene nature sanctuary teeming with wildlife. While the property was being listed, a group of deer leisurely wandered through. Also, with the adjacent neighboring lot, fully wooded, offers exceptional privacy on both sides of this home. Enjoy access to the Bear Lake and Halfmoon Lake, ideal for swimming, boating, fishing, and other outdoor activities. There is ample storage with three sheds measuring 3x4, 8x18, and a workshop/shed at 8x21. The home boasts delightful curb appeal with split rail fencing outlining the curves of the horseshoe-shaped, crushed asphalt driveway. Relax on the secluded 12x15 covered porch and enjoy your favorite music. Inside, you'll find an open floor plan and a spacious laundry/entryway. The home includes a stove, refrigerator, washer, dryer, and a window AC unit. Schedule your showing today!
Sold for $58,000
$58,000
5510 Half Moon Dr, Lake, MI 48632
2beds
750sqft
Single Family Residence
Built in 1960
10,454 Square Feet Lot
$82,800 Zestimate®
$77/sqft
$1,048 Estimated rent
Home value
$82,800
$60,000 - $108,000
$1,048/mo
Zestimate® history
Owner options
List your home for rent
$1,048/mo
Rent Zestimate®
Find your next renter with Zillow Rental Manager. Plus, with online applications, you can quickly screen prospective tenants – for free.
$1,048/mo
Rent Zestimate®
Refinance and save
$362/mo
Est. payment
Refinancing to a lower rate could help reduce your monthly payments and save thousands over the life of the loan.
$362/mo
Est. payment
Explore your selling options
Work with a Zillow partner agent
Leverage their expertise and Zillow's premium Showcase listings to get your home seen by more buyers.
Get startedList with your own agent
Get your home in front of millions of buyers by listing it on Zillow.
Learn how to do itSell it yourself
Take full control of how buyers see your home on Zillow by listing For Sale by Owner (FSBO).
List your homeWhat's special
Zillow last checked:
Listing updated:
Listed by:
SHANNON CUMMINGS 989-339-1326,
CUMMINGS REALTY
Bought with:
SHANNON CUMMINGS, 6506045736
CUMMINGS REALTY
Source: MiRealSource,MLS#: 50149268 Originating MLS: Clare Gladwin Board of REALTORS
Originating MLS: Clare Gladwin Board of REALTORSFacts & features
Interior
Bedrooms & bathrooms
- Bedrooms: 2
- Bathrooms: 1
- Full bathrooms: 1
- Main level bathrooms: 1
- Main level bedrooms: 2
Rooms
- Room types: Entry, Bedroom, Laundry, Living Room, Utility/Laundry Room
Bedroom 1
- Features: Vinyl
- Level: Main
- Area: 64
- Dimensions: 8 x 8
Bedroom 2
- Features: Vinyl
- Level: Main
- Area: 64
- Dimensions: 8 x 8
Bathroom 1
- Features: Vinyl
- Level: Main
- Area: 55
- Dimensions: 11 x 5
Dining room
- Features: Vinyl
- Level: Main
- Area: 91
- Dimensions: 13 x 7
Kitchen
- Features: Vinyl
- Level: Main
- Area: 63
- Dimensions: 9 x 7
Living room
- Features: Vinyl
- Level: Main
- Area: 135
- Dimensions: 15 x 9
Heating
- Wall Furnace, Natural Gas
Cooling
- Ceiling Fan(s), Wall/Window Unit(s)
Appliances
- Included: Dryer, Range/Oven, Refrigerator, Washer, Electric Water Heater
- Laundry: First Floor Laundry, Laundry Room, Main Level
Features
- Eat-in Kitchen
- Flooring: Vinyl
- Basement: None
- Has fireplace: No
Interior area
- Total structure area: 750
- Total interior livable area: 750 sqft
- Finished area above ground: 750
- Finished area below ground: 0
Property
Parking
- Total spaces: 3
- Parking features: 3 or More Spaces
Features
- Levels: One
- Stories: 1
- Patio & porch: Porch
- Has view: Yes
- View description: Rural View
- Waterfront features: None
- Frontage type: Road
- Frontage length: 95
Lot
- Size: 10,454 Square Feet
- Dimensions: 95 x 150 x 40 x 159
- Features: Subdivision, Sloped
Details
- Additional structures: Shed(s)
- Parcel number: 01432005900
- Zoning description: Residential
- Special conditions: Private
Construction
Type & style
- Home type: SingleFamily
- Architectural style: Ranch
- Property subtype: Single Family Residence
Materials
- Vinyl Siding
- Foundation: Slab
Condition
- Year built: 1960
Utilities & green energy
- Electric: Circuit Breakers
- Sewer: Septic Tank
- Water: Private Well
- Utilities for property: Cable/Internet Avail., Cable Connected, Electricity Connected, Natural Gas Connected
Community & HOA
Community
- Subdivision: Hill Haven Sub
HOA
- Has HOA: No
- HOA fee: $60 annually
Location
- Region: Lake
Financial & listing details
- Price per square foot: $77/sqft
- Tax assessed value: $60,300
- Annual tax amount: $1,125
- Date on market: 7/21/2024
- Cumulative days on market: 102 days
- Listing agreement: Exclusive Right To Sell
- Listing terms: Cash,Conventional
Price history
| Date | Event | Price |
|---|---|---|
| 11/2/2024 | Pending sale | $99,900+72.2%$133/sqft |
Source:  MiRealSource #50149268 Report a problem MiRealSource #50149268 Report a problem | ||
| 10/31/2024 | Sold | $58,000-41.9%$77/sqft |
Source: MiRealSource #50149268 Report a problem | ||
| 7/21/2024 | Listed for sale | $99,900+270%$133/sqft |
Source: MiRealSource #50149268 Report a problem | ||
| 6/28/2017 | Sold | $27,000$36/sqft |
Source: MiRealSource #41020773 Report a problem | ||
Public tax history
| Year | Property taxes | Tax assessment |
|---|---|---|
| 2025 | $722 -26.8% | $30,150 +13.3% |
| 2024 | $986 | $26,601 +14.3% |
| 2023 | -- | $23,270 +11.7% |
| 2022 | -- | $20,832 +8.7% |
| 2021 | -- | $19,170 +14.4% |
| 2020 | -- | $16,756 +1.4% |
| 2019 | -- | $16,520 +10% |
| 2018 | -- | $15,020 -0.3% |
| 2017 | -- | $15,071 -3.2% |
| 2016 | -- | $15,568 +5.1% |
| 2015 | -- | $14,807 -2.6% |
| 2014 | -- | $15,205 +0.7% |
| 2013 | -- | $15,098 -10% |
| 2012 | -- | $16,776 -5.8% |
| 2011 | -- | $17,800 |
Find assessor info on the county website
Neighborhood: 48632
Nearby homes
- $90,0002 bd1 ba638 sqft5500 Half Moon Dr, Lake, MI 48632Sold

- $80,0001 bd1 ba558 sqft5490 Half Moon Dr, Lake, MI 48632Sold
- $33,192-- bd-- ba-- sqft5541 Half Moon Dr, Lake, MI 48632Off Market
- $119,400-- bd-- ba-- sqft5530 Half Moon Dr, Lake, MI 48632Off Market
- $83,9003 bd1 ba900 sqft5480 Half Moon Dr, Lake, MI 48632Off Market
- $106,000-- bd-- ba-- sqft5481 Half Moon Dr, Lake, MI 48632Off Market
- $154,200-- bd-- ba-- sqft5461 Half Moon Dr, Lake, MI 48632Off Market
- $60,0002 bd1 ba600 sqft5450 Half Moon Dr, Lake, MI 48632Off Market
Nearby schools
GreatSchools rating
- 4/10Farwell Elementary SchoolGrades: PK-3Distance: 6.4 mi
- 7/10Farwell High SchoolGrades: 8-12Distance: 6.5 mi
- 4/10Farwell Middle SchoolGrades: 4-7Distance: 6.6 mi
Schools provided by the listing agent
- District: Farwell Area Schools
Source: MiRealSource. This data may not be complete. We recommend contacting the local school district to confirm school assignments for this home.


Get pre-qualified for a loan
At Zillow Home Loans, we can pre-qualify you in as little as 5 minutes with no impact to your credit score.An equal housing lender. NMLS #10287.
Sell for more on Zillow
Get a Zillow Showcase℠ listing at no additional cost and you could sell for .
$82,800
2% more
+$1,656
With Zillow Showcase(estimated)
$84,456
- Michigan
- Clare County
- Lake
- 48632
- 5510 Half Moon Dr
Nearby cities
Nearby zip codes
Other Lake Topics
