Skip main navigation
Sold
  • Price Unknown

    5510 Harrison St, Kansas City, MO 64110

    3beds
    1,950sqft
    Single Family Residence
    Built in 1917
    6,094 Square Feet Lot
    $377,600 Zestimate®
    $--/sqft
    $2,001 Estimated rent

    Home value

    $377,600

    $336,000 - $423,000

    $2,001/mo

    Zestimate® history
    Loading
    Loading...

    Owner options

    List your home for rent

    $2,001/mo

    Rent Zestimate®

    Find your next renter with Zillow Rental Manager. Plus, with online applications, you can quickly screen prospective tenants – for free.

    Learn more

    $2,001/mo

    Rent Zestimate®

    Refinance and save

    Refinancing to a lower rate could help reduce your monthly payments and save thousands over the life of the loan.

    See today's rates

    Explore your selling options

    Work with a Zillow partner agent

    Leverage their expertise and Zillow's premium Showcase listings to get your home seen by more buyers.

    Get started

    List with your own agent

    Get your home in front of millions of buyers by listing it on Zillow.

    Learn how to do it

    Sell it yourself

    Take full control of how buyers see your home on Zillow by listing For Sale by Owner (FSBO).

    List your home

    What's special

    New fenceOutdoor entertainment oasisContemporary finishesLuxurious retreatOriginal warmthCompletely renovated primary suiteNewer water heater
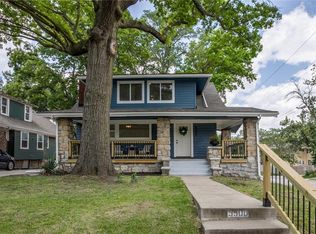
    Charming Historic Home with Modern Updates in Prime Location! Step into timeless charm with this beautifully maintained historic home, perfectly blending classic character with modern updates. The highlight is the completely renovated primary suite, offering a luxurious retreat with contemporary finishes while preserving the home's original warmth. Recent updates include a brand-new roof and gutters, new front door, new fence, and fresh exterior paint—all adding to the home’s curb appeal and longevity. Inside, you’ll find a newer water heater ensuring comfort and efficiency year-round. Behind the home you will find what was originally a garage but has been thoughtfully converted into an outdoor entertainment oasis! It can easily be transformed back into a functional garage if desired. Located just minutes from UMKC and the Country Club Plaza, and only half a mile from the streetcar, this home offers unbeatable access to everything Kansas City has to offer. With countless shops, restaurants, and entertainment options nearby, you’ll love living in the heart of it all. Don’t miss your chance to own this perfect blend of history, style, and convenience!

    Zillow last checked:

    Listing updated:

    Listing Provided by:

    Andrew Vogliardo 913-620-5695,

    EXP Realty LLC

    Bought with:

    Cate Crandell, 00248176

    Keller Williams Realty Partners Inc.

    Source: Heartland MLS as distributed by MLS GRID,MLS#: 2549220MLS Logo

    Facts & features

    Interior

    Bedrooms & bathrooms
    • Bedrooms: 3
    • Bathrooms: 2
    • Full bathrooms: 2
    Primary bedroom
    • Features: All Carpet
    • Level: Second
    • Dimensions: 22 x 16
    Bedroom 2
    • Features: Wood Floor
    • Level: Main
    • Dimensions: 14 x 11
    Bedroom 3
    • Features: Wood Floor
    • Level: Main
    • Dimensions: 14 x 13
    Primary bathroom
    • Level: Second
    • Dimensions: 11 x 12
    Bathroom 2
    • Level: Main
    • Dimensions: 8 x 7
    Dining room
    • Features: Wood Floor
    • Level: Main
    • Dimensions: 13 x 17
    Kitchen
    • Features: Wood Floor
    • Level: Main
    • Dimensions: 13 x 13
    Laundry
    • Level: Second
    • Dimensions: 15 x 13
    Living room
    • Features: Ceiling Fan(s), Wood Floor
    • Level: Main
    • Dimensions: 21 x 12
    Heating
    • Electric
    Cooling
    • Electric, Window Unit(s)
    Appliances
    • Included: Dishwasher, Disposal, Dryer, Microwave, Refrigerator, Built-In Electric Oven, Stainless Steel Appliance(s), Washer
    • Laundry: Bedroom Level
    Features
    • Flooring: Wood
    • Basement: Full,Unfinished,Radon Mitigation System,Walk-Up Access
    • Number of fireplaces: 1
    • Fireplace features: Living Room
    Interior area
    • Total structure area: 1,950
    • Total interior livable area: 1,950 sqft
    • Finished area above ground: 1,950

    Property

    Parking
    • Total spaces: 1
    • Parking features: Detached, Other
    • Garage spaces: 1
    Features
    • Patio & porch: Patio
    • Fencing: Wood
    Lot
    • Size: 6,094 sqft
    Details
    • Additional structures: Garage(s)
    • Parcel number: 30840022200000000

    Construction

    Type & style
    • Home type: SingleFamily
    • Property subtype: Single Family Residence
    Materials
    • Other, Stucco & Frame
    • Roof: Composition
    Condition
    • Year built: 1917

    Utilities & green energy

    • Sewer: Public Sewer
    • Water: Public

    Community & neighborhood

    Location
    • Region: Kansas City
    • Subdivision: Rockhill Ridge

    Other

    Other facts
    • Listing terms: Cash,Conventional,FHA,VA Loan
    • Ownership: Private

    Price history

    DateEventPrice
    6/13/2025Sold--
    Source: Heartland MLS as distributed by MLS GRID #2549220 Report a problem
    5/24/2025Pending sale$359,900$185/sqft
    Source: Heartland MLS as distributed by MLS GRID #2549220 Report a problem
    5/17/2025Contingent$359,900$185/sqft
    Source: Heartland MLS as distributed by MLS GRID #2549220 Report a problem
    5/16/2025Listed for sale$359,900+50.6%$185/sqft
    Source: Heartland MLS as distributed by MLS GRID #2549220 Report a problem
    11/9/2017Sold--
    Source: Agent Provided Report a problem
    9/14/2017Price change$239,000-5.7%$123/sqft
    Source: Olathe #2061638 Report a problem
    8/5/2017Listed for sale$253,500+37%$130/sqft
    Source: Keller Williams Diamond Part #2061638 Report a problem
    1/27/2014Sold--
    Source: Heartland MLS as distributed by MLS GRID #45001_1858120 Report a problem
    12/3/2013Listed for sale$185,000$95/sqft
    Source: Better Homes and Gardens Real Estate Report a problem
    11/5/2004Sold--
    Source: Public Record Report a problem

    Public tax history

    YearProperty taxesTax assessment
    2025$3,984 -14.4%$47,491 -19.4%
    2024$4,652 +1%$58,944
    2023$4,608 +56%$58,944 +64.1%
    2022$2,954 +0.3%$35,911
    2021$2,944 -1.4%$35,911 -0.2%
    2020$2,986 +2.1%$35,967
    2019$2,924 $35,967 +15.7%
    2018$2,924 +13.4%$31,079
    2017$2,578 +5.8%$31,079 +1.9%
    2016$2,437 +2.4%$30,509 +3%
    2014$2,380 -1.2%$29,621
    2013$2,410 +0.5%$29,621
    2012$2,398 +4.9%$29,621
    2011$2,287 +0.9%$29,621 +4.3%
    2010$2,268 -3.5%$28,400
    2009$2,351 +0.5%$28,400 -4%
    2008$2,340 -0.9%$29,583
    2007$2,361 +0%$29,583
    2006$2,361 +64.9%$29,583
    2005$1,432 +0.1%$29,583 +62.6%
    2004$1,431 +14.3%$18,189
    2003$1,252 +0.3%$18,189 +15%
    2002$1,249 +11.7%$15,817
    2001$1,118 $15,817

    Find assessor info on the county website

    Neighborhood: Western 49-63

    Nearby schools

    GreatSchools rating
    Schools provided by the listing agent
    • Elementary: Hale Cook
    • Middle: Central
    • High: Southeast

    Source: Heartland MLS as distributed by MLS GRID. This data may not be complete. We recommend contacting the local school district to confirm school assignments for this home.

    Get a cash offer in 3 minutes
    Find out how much your home could sell for in as little as 3 minutes with a no-obligation cash offer.
    Estimated market value
    $377,600
    Get a cash offer in 3 minutes
    Find out how much your home could sell for in as little as 3 minutes with a no-obligation cash offer.
    Estimated market value
    $377,600