Welcome to your charming brick ranch home, perfectly situated in Wayne Township. This home features three spacious bedrooms and two full bathrooms. You are going to love the screened-in front porch and the oversized sunroom. Step out of your sunroom to your private, heated, in-ground pool, equipped with a slide and an electric cover. You will love the privacy of your fully fenced in back yard and the two mini barns that offer ample storage. Plus, a finished garage that adds even more versatility to this lovely property. The two car, carport will offer protection to any additional vehicles. Your new home comes with all essential appliances including a new water softener and newer water heater. The roof was recently replaced in 2023, giving you peace of mind. Get cozy in front of your brick fireplace just in time for the chilly days ahead. Schedule your tour today!
Sold
$240,000
5510 Jackson St, Indianapolis, IN 46241
3beds
1,774sqft
Residential, Single Family Residence
Built in 1962
0.56 Acres Lot
$259,200 Zestimate®
$135/sqft
$1,763 Estimated rent
Home value
$259,200
$244,000 - $272,000
$1,763/mo
Zestimate® history
Owner options
List your home for rent
$1,763/mo
Rent Zestimate®
Find your next renter with Zillow Rental Manager. Plus, with online applications, you can quickly screen prospective tenants – for free.
$1,763/mo
Rent Zestimate®
Refinance and save
$1,602/mo
Est. payment
Refinancing to a lower rate could help reduce your monthly payments and save thousands over the life of the loan.
$1,602/mo
Est. payment
Explore your selling options
Work with a Zillow partner agent
Leverage their expertise and Zillow's premium Showcase listings to get your home seen by more buyers.
Get startedList with your own agent
Get your home in front of millions of buyers by listing it on Zillow.
Learn how to do itSell it yourself
Take full control of how buyers see your home on Zillow by listing For Sale by Owner (FSBO).
List your homeWhat's special
Brick ranch homeBrick fireplacePrivate heated in-ground poolOversized sunroomFinished garageScreened-in front porchTwo car carport
Zillow last checked:
Listing updated:
Listed by:
Tiffany Russell 317-619-3210,
Carpenter, REALTORS®,
Doug Russell 317-453-1210,
Carpenter, REALTORS®
Bought with:
Stacie Kidwell Sandoval
Central Indiana Property Group
Source: MIBOR as distributed by MLS GRID,MLS#: 22008927
Facts & features
Interior
Bedrooms & bathrooms
- Bedrooms: 3
- Bathrooms: 2
- Full bathrooms: 2
- Main level bathrooms: 2
- Main level bedrooms: 3
Primary bedroom
- Features: Carpet
- Level: Main
- Area: 143 Square Feet
- Dimensions: 13x11
Bedroom 2
- Features: Carpet
- Level: Main
- Area: 120 Square Feet
- Dimensions: 12x10
Bedroom 3
- Features: Carpet
- Level: Main
- Area: 108 Square Feet
- Dimensions: 12x9
Dining room
- Features: Carpet
- Level: Main
- Area: 140 Square Feet
- Dimensions: 14x10
Family room
- Features: Carpet
- Level: Main
- Area: 240 Square Feet
- Dimensions: 16x15
Kitchen
- Features: Laminate Hardwood
- Level: Main
- Area: 132 Square Feet
- Dimensions: 12x11
Living room
- Features: Carpet
- Level: Main
- Area: 165 Square Feet
- Dimensions: 15x11
Sun room
- Features: Other
- Level: Main
- Area: 240 Square Feet
- Dimensions: 20x12
Utility room
- Features: Laminate
- Level: Main
- Area: 60 Square Feet
- Dimensions: 12x5
Heating
- Forced Air
Cooling
- Has cooling: Yes
Appliances
- Included: Electric Cooktop, Dishwasher, Dryer, Disposal, Gas Water Heater, MicroHood, Oven, Refrigerator, Washer, Water Softener Owned
- Laundry: Other
Features
- Attic Access, Double Vanity, Entrance Foyer, Ceiling Fan(s), Hardwood Floors
- Flooring: Hardwood
- Windows: Windows Vinyl, Wood Work Stained
- Has basement: No
- Attic: Access Only
- Number of fireplaces: 1
- Fireplace features: Family Room, Gas Log, Masonry
Interior area
- Total structure area: 1,774
- Total interior livable area: 1,774 sqft
Property
Parking
- Total spaces: 2
- Parking features: Attached, Carport, Asphalt
- Garage spaces: 2
- Has carport: Yes
- Details: Garage Parking Other(Finished Garage)
Features
- Levels: One
- Stories: 1
- Patio & porch: Screened
- Pool features: Fenced, Heated, In Ground, Outdoor Pool, Pool Cover
- Fencing: Fenced,Chain Link,Fence Full Rear,Privacy
Lot
- Size: 0.56 Acres
- Features: Corner Lot, Mature Trees
Details
- Additional structures: Barn Mini, Storage
- Parcel number: 491212101001000900
- Special conditions: As Is,Sales Disclosure Supplements
- Horse amenities: None
Construction
Type & style
- Home type: SingleFamily
- Architectural style: Ranch
- Property subtype: Residential, Single Family Residence
Materials
- Brick
- Foundation: Crawl Space
Condition
- New construction: No
- Year built: 1962
Utilities & green energy
- Water: Municipal/City
- Utilities for property: Electricity Connected, Sewer Connected, Water Connected
Community & HOA
Community
- Subdivision: Melvin
HOA
- Has HOA: No
Location
- Region: Indianapolis
Financial & listing details
- Price per square foot: $135/sqft
- Tax assessed value: $225,200
- Annual tax amount: $2,832
- Date on market: 10/29/2024
- Cumulative days on market: 7 days
- Electric utility on property: Yes
Price history
| Date | Event | Price |
|---|---|---|
| 11/21/2024 | Sold | $240,000$135/sqft |
Source:  MIBOR as distributed by MLS GRID #22008927 Report a problem MIBOR as distributed by MLS GRID #22008927 Report a problem | ||
| 11/5/2024 | Pending sale | $240,000$135/sqft |
Source: MIBOR as distributed by MLS GRID #22008927 Report a problem | ||
| 10/29/2024 | Listed for sale | $240,000$135/sqft |
Source: MIBOR as distributed by MLS GRID #22008927 Report a problem | ||
Public tax history
| Year | Property taxes | Tax assessment |
|---|---|---|
| 2025 | $2,356 -16.8% | $225,200 +12.2% |
| 2024 | $2,832 -3.3% | $200,800 +7.4% |
| 2023 | $2,929 +19.7% | $186,900 -2.7% |
| 2022 | $2,446 +25.5% | $192,100 +18.9% |
| 2021 | $1,949 +1.8% | $161,500 +22.8% |
| 2020 | $1,915 +15.9% | $131,500 +1.5% |
| 2019 | $1,652 +16.6% | $129,500 +3.2% |
| 2018 | $1,417 -4.8% | $125,500 +17.3% |
| 2017 | $1,489 +6.3% | $107,000 +1.9% |
| 2016 | $1,400 +14% | $105,000 +1.5% |
| 2014 | $1,228 -5% | $103,400 |
| 2013 | $1,292 | $103,400 -5.7% |
| 2012 | $1,292 | $109,600 -15.4% |
| 2011 | -- | $129,500 |
| 2010 | $1,499 -2.3% | $129,500 -2.2% |
| 2009 | $1,534 | $132,400 -1.4% |
| 2007 | -- | $134,300 +20.7% |
| 2006 | -- | $111,300 +3.4% |
| 2005 | -- | $107,600 |
| 2004 | -- | $107,600 -27.7% |
| 2003 | -- | $148,900 +163.5% |
| 2002 | -- | $56,500 +200.1% |
| 2001 | -- | $18,830 |
| 2000 | -- | $18,830 |
Find assessor info on the county website
Neighborhood: Garden City
Nearby homes
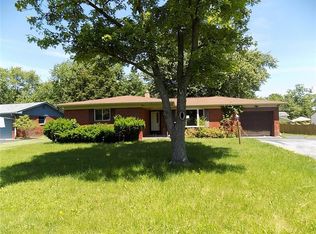
- $260,8003 bd2 ba3.3k sqft5522 Jackson St, Indianapolis, IN 46241Off Market
- $--1 bd1 ba-- sqft805-805 1/2 S Worth St #6F6F23DB4, Indianapolis, IN 46241Off Market
- $--2 bd1 ba600 sqft1012-1014 S Worth Ave #B8077C47A, Indianapolis, IN 46241Off Market
- $--3 bd2 ba1.5k sqft1012-1014 S Worth Ave #406609068, Indianapolis, IN 46241Off Market
- $273,5004 bd3 ba2.2k sqft120 S Worth Ave, Indianapolis, IN 46241Off Market
- $---- bd1 ba650 sqft5414 Jackson St #1, Indianapolis, IN 46241Off Market
- $261,700-- bd1 ba600 sqft5414 Jackson St, Indianapolis, IN 46241Off Market
- $294,6003 bd2 ba2.8k sqft5530 Jackson St, Indianapolis, IN 46241Off Market
Nearby schools
GreatSchools rating
- 3/10Garden City Elementary SchoolGrades: PK-6Distance: 0.7 mi
- NABen Davis Ninth Grade CenterGrades: 9Distance: 2.4 mi
- 3/10Ben Davis High SchoolGrades: 10-12Distance: 2.4 mi
Schools provided by the listing agent
- Elementary: Garden City Elementary School
- High: Ben Davis High School
Source: MIBOR as distributed by MLS GRID. This data may not be complete. We recommend contacting the local school district to confirm school assignments for this home.
Get a cash offer in 3 minutes
Find out how much your home could sell for in as little as 3 minutes with a no-obligation cash offer.
Estimated market value
$259,200
Get a cash offer in 3 minutes
Find out how much your home could sell for in as little as 3 minutes with a no-obligation cash offer.
Estimated market value
$259,200
- Indiana
- Marion County
- Indianapolis
- 46241
- Garden City
- 5510 Jackson St
