Skip main navigation
Sold for $576,500
  • $576,500

    5510 Jo Pass, East Lansing, MI 48823

    5beds
    3,975sqft
    Single Family Residence
    Built in 2006
    0.34 Acres Lot
    $625,800 Zestimate®
    $145/sqft
    $3,952 Estimated rent

    Home value

    $625,800

    $595,000 - $657,000

    $3,952/mo

    Zestimate® history
    Loading
    Loading...

    Owner options

    List your home for rent

    $3,952/mo

    Rent Zestimate®

    Find your next renter with Zillow Rental Manager. Plus, with online applications, you can quickly screen prospective tenants – for free.

    Learn more

    $3,952/mo

    Rent Zestimate®

    Refinance and save

    $3,998/mo

    Est. payment

    Refinancing to a lower rate could help reduce your monthly payments and save thousands over the life of the loan.

    See today's rates

    $3,998/mo

    Est. payment

    Explore your selling options

    Work with a Zillow partner agent

    Leverage their expertise and Zillow's premium Showcase listings to get your home seen by more buyers.

    Get started

    List with your own agent

    Get your home in front of millions of buyers by listing it on Zillow.

    Learn how to do it

    Sell it yourself

    Take full control of how buyers see your home on Zillow by listing For Sale by Owner (FSBO).

    List your home

    What's special

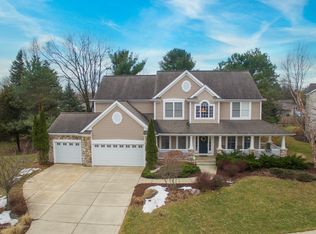
    This stunning executive home was custom built with a breathtaking design and highest quality throughout! Unique features offered are a 2-story great room with a full wall of windows, columns, and a gas fireplace, a split staircase with a bridge overlooking the foyer and the great room, a large gathering kitchen with center island and walk-in pantry, and a formal dining room with a tray ceiling and cut-out space for a buffet. The main level also includes an office with floor to ceiling built-in cabinetry, a flex room that could be used as a den or a playroom, a laundry room with storage cabinets and sink, and a mud room area with built in locker/cubbies that is conveniently located by the garage entry. On the second floor you'll find the luxury primary suite that features crown molding, large windows, a walk-in closet and a spacious bathroom with a jetted tub, tiled shower with glass front, extra-long double sink vanity, and privacy toilet. Bedrooms 2 and 3 share a Jack and Jill full bathroom, and bedroom 4 has a walk-in closet and its own private full bath. In the finished lower level, you'll find a huge family room with daylight windows, a full bathroom, bedroom 5 with a walk-in closet, and 2 large storage rooms. Additional amenities offered here include a 3-car finished garage with water, a huge maintenance free Trex deck, large windows throughout for an abundance of natural light, HVAC with 2 zones, and tons of storage space. Ideally located on a quiet cul de sac in East Lansing's Keystone Woods neighborhood, close to Nancy Moore Park and walking trail, the home has lower Meridian Township taxes and is in the desirable Okemos School District. Call to schedule your showing today!

    Zillow last checked:

    Listing updated:

    Listed by:

    Stella Boak 517-669-8118,

    RE/MAX Real Estate Professionals Dewitt

    Source: Greater Lansing AOR,MLS#: 281222MLS Logo

    Facts & features

    Interior

    Bedrooms & bathrooms
    • Bedrooms: 5
    • Bathrooms: 5
    • Full bathrooms: 4
    • 1/2 bathrooms: 1
    Primary bedroom
    • Level: Second
    • Area: 270 Square Feet
    • Dimensions: 15 x 18
    Bedroom 2
    • Level: Second
    • Area: 146.3 Square Feet
    • Dimensions: 13.3 x 11
    Bedroom 3
    • Level: Second
    • Area: 138.6 Square Feet
    • Dimensions: 12.6 x 11
    Bedroom 4
    • Level: Second
    • Area: 119 Square Feet
    • Dimensions: 11.9 x 10
    Bedroom 5
    • Level: Basement
    • Area: 116 Square Feet
    • Dimensions: 11.6 x 10
    Den
    • Level: First
    • Area: 139.2 Square Feet
    • Dimensions: 11.6 x 12
    Dining room
    • Level: First
    • Area: 143 Square Feet
    • Dimensions: 13 x 11
    Family room
    • Level: Basement
    • Area: 736 Square Feet
    • Dimensions: 46 x 16
    Kitchen
    • Level: First
    • Area: 304 Square Feet
    • Dimensions: 19 x 16
    Laundry
    • Level: First
    • Area: 54 Square Feet
    • Dimensions: 9 x 6
    Living room
    • Level: First
    • Area: 320 Square Feet
    • Dimensions: 16 x 20
    Office
    • Level: First
    • Area: 112.2 Square Feet
    • Dimensions: 11 x 10.2
    Other
    • Description: Foyer
    • Level: First
    • Area: 143 Square Feet
    • Dimensions: 11 x 13
    Heating
    • Forced Air, Natural Gas, Zoned
    Cooling
    • Central Air
    Appliances
    • Included: Disposal, Microwave, Stainless Steel Appliance(s), Water Heater, Washer, Refrigerator, Humidifier, Gas Cooktop, Dryer, Double Oven, Dishwasher
    • Laundry: Laundry Room, Main Level, Sink
    Features
    • Cathedral Ceiling(s), Ceiling Fan(s), Double Vanity, Eat-in Kitchen, Entrance Foyer, Granite Counters, Kitchen Island, Pantry, Tray Ceiling(s), Walk-In Closet(s)
    • Flooring: Carpet, Hardwood, Tile
    • Basement: Bath/Stubbed,Daylight,Egress Windows,Full,Partially Finished,Sump Pump
    • Number of fireplaces: 1
    • Fireplace features: Gas, Living Room
    Interior area
    • Total structure area: 4,647
    • Total interior livable area: 3,975 sqft
    • Finished area above ground: 3,035
    • Finished area below ground: 940

    Property

    Parking
    • Total spaces: 3
    • Parking features: Attached, Finished, Garage, Garage Door Opener, Garage Faces Front, Water
    • Attached garage spaces: 3
    Features
    • Levels: Two
    • Stories: 2
    • Patio & porch: Covered, Deck, Front Porch
    Lot
    • Size: 0.34 Acres
    • Dimensions: 139 x 120
    Details
    • Foundation area: 1612
    • Parcel number: 33020216206011
    • Zoning description: Zoning

    Construction

    Type & style
    • Home type: SingleFamily
    • Architectural style: Traditional
    • Property subtype: Single Family Residence
    Materials
    • Stone, Hardboard
    Condition
    • Year built: 2006
    Details
    • Builder name: Giguere

    Utilities & green energy

    • Sewer: Public Sewer
    • Water: Public

    Community & HOA

    Community
    • Subdivision: Keystone
    Location
    • Region: East Lansing

    Financial & listing details

    • Price per square foot: $145/sqft
    • Tax assessed value: $288,300
    • Annual tax amount: $13,848
    • Date on market: 6/7/2024
    • Listing terms: Cash,Conventional

    Price history

    DateEventPrice
    7/8/2024Sold$576,500-3.9%$145/sqft
    Source: Greater Lansing AOR #281222 Report a problem
    7/1/2024Pending sale$600,000$151/sqft
    Source: Greater Lansing AOR #281222 Report a problem
    6/19/2024Contingent$600,000$151/sqft
    Source: Greater Lansing AOR #281222 Report a problem
    6/7/2024Listed for sale$600,000+30.4%$151/sqft
    Source: Greater Lansing AOR #281222 Report a problem
    4/10/2018Sold$460,000+19.8%$116/sqft
    Source: Public Record Report a problem
    2/20/2015Sold$384,000-1.3%$97/sqft
    Source: Public Record Report a problem
    12/12/2014Listed for sale$389,000-2.5%$98/sqft
    Source: Tomie Raines Inc. #64824 Report a problem
    12/5/2014Sold$399,000-0.3%$100/sqft
    Source: Public Record Report a problem
    10/9/2014Price change$400,000-4.5%$101/sqft
    Source: Tomie Raines Inc. #64824 Report a problem
    8/30/2014Price change$418,950-0.2%$105/sqft
    Source: Tomie Raines Inc. #64824 Report a problem
    8/26/2014Price change$419,900-2.1%$106/sqft
    Source: Tomie Raines Inc. #64824 Report a problem
    8/16/2014Price change$429,000-2.5%$108/sqft
    Source: Tomie Raines Inc. #64824 Report a problem
    7/23/2014Price change$439,900-2.2%$111/sqft
    Source: Tomie Raines Inc. #64824 Report a problem
    6/24/2014Listed for sale$449,900$113/sqft
    Source: Tomie Raines Inc. #64824 Report a problem

    Public tax history

    YearProperty taxesTax assessment
    2025$14,555 +6.5%$288,300 -13%
    2024$13,666 $331,400 +5.7%
    2023-- $313,600 +13.7%
    2022-- $275,700 +9.4%
    2021-- $252,100 +4.1%
    2020-- $242,100 -3.5%
    2019$10,455 $250,900 +4.5%
    2018$10,455 +130.4%$240,000 +8.5%
    2017$4,538 $221,300 +4.5%
    2016$4,538 $211,700 -2.4%
    2015$4,538 $216,900 +7.2%
    2014$4,538 $202,400 +2.4%
    2013-- $197,700 -1.9%
    2012-- $201,600 -5.8%
    2011-- $214,100 +0.5%
    2010-- $213,100 -3.6%
    2009-- $221,000 -9.4%
    2008-- $244,000 +97.3%
    2007-- $123,700 +394.8%
    2006-- $25,000
    Find assessor info on the county website

    Neighborhood: 48823

    Nearby schools

    GreatSchools rating
    Schools provided by the listing agent
    • High: Okemos
    • District: Okemos

    Source: Greater Lansing AOR. This data may not be complete. We recommend contacting the local school district to confirm school assignments for this home.

    Get a cash offer in 3 minutes
    Find out how much your home could sell for in as little as 3 minutes with a no-obligation cash offer.
    Estimated market value
    $625,800
    Get a cash offer in 3 minutes
    Find out how much your home could sell for in as little as 3 minutes with a no-obligation cash offer.
    Estimated market value
    $625,800