NEW PriCE!!Welcome to resort-style living in the highly sought after Kingstowne area of Alexandria. This beautifully maintained 3.5-level, two-sided brick end-unit townhome is ideally located in North Kingstowne, offering exceptional convenience to shopping centers, major commuting routes, and Metro stations. The home features an oversized garage with ample storage space and two spacious bedrooms, including a gracious primary suite with a flexible area perfect for a home office, nursery, or study. Both bedrooms boast vaulted ceilings and ceiling fans for added comfort. There are two full bathrooms on the upper levels, along with two powder rooms—one on the main level and another in the lower level. The east-facing gourmet kitchen is filled with natural light and includes granite countertops, a gas stove and oven, a breakfast bar, and space for a dining table or cozy family room setup. The southwest-facing living room is bright and inviting, featuring Palladian windows and plantation shutters. Adjacent to the living room, the formal dining room showcases a charming six-foot bay window. The spacious recreation room on the lower level includes a gas fireplace, powder room, and a stacked washer and dryer tucked into a laundry closet with extra storage. Step outside to a fully fenced backyard with a walkout basement and a brick patio—perfect for relaxing or entertaining. The home has been lovingly cared for, with thoughtful upgrades including plantation shutters on the main level, Hunter Douglas shades upstairs, and skylights that enhance natural light throughout. Major updates include a roof replacement in 2017, window replacements in 2017 (excluding the Palladian window above the front door), a new garage door in 2016, and a new compressor and HVAC handler installed in 2014. This home combines comfort, style, and convenience in one of the area's most desirable communities.Please NOTE- Security cameras inside the home
Sold for $780,000
$780,000
5510 Jowett Ct, Alexandria, VA 22315
2beds
2,552sqft
Townhouse
Built in 1994
2,560 Square Feet Lot
$786,100 Zestimate®
$306/sqft
$3,935 Estimated rent
Home value
$786,100
$739,000 - $833,000
$3,935/mo
Zestimate® history
Owner options
List your home for rent
$3,935/mo
Rent Zestimate®
Find your next renter with Zillow Rental Manager. Plus, with online applications, you can quickly screen prospective tenants – for free.
$3,935/mo
Rent Zestimate®
Refinance and save
$4,948/mo
Est. payment
Refinancing to a lower rate could help reduce your monthly payments and save thousands over the life of the loan.
$4,948/mo
Est. payment
Explore your selling options
Work with a Zillow partner agent
Leverage their expertise and Zillow's premium Showcase listings to get your home seen by more buyers.
Get startedList with your own agent
Get your home in front of millions of buyers by listing it on Zillow.
Learn how to do itSell it yourself
Take full control of how buyers see your home on Zillow by listing For Sale by Owner (FSBO).
List your homeWhat's special
Gas fireplaceRecreation roomFully fenced backyardBrick patioGranite countertopsCeiling fansSpacious bedrooms
Zillow last checked:
Listing updated:
Listed by:
Diana Cianto 703-608-3377,
Samson Properties
Bought with:
Danny Humphreys, 0225252232
Real Broker, LLC
Source: Bright MLS,MLS#: VAFX2275804
Facts & features
Interior
Bedrooms & bathrooms
- Bedrooms: 2
- Bathrooms: 4
- Full bathrooms: 2
- 1/2 bathrooms: 2
- Main level bathrooms: 1
Rooms
- Room types: Living Room, Dining Room, Primary Bedroom, Bedroom 2, Kitchen, Breakfast Room, Study, Laundry, Recreation Room, Primary Bathroom
Primary bedroom
- Features: Cathedral/Vaulted Ceiling, Ceiling Fan(s), Flooring - Carpet, Skylight(s), Window Treatments
- Level: Upper
- Area: 391 Square Feet
- Dimensions: 23 X 17
Bedroom 2
- Features: Cathedral/Vaulted Ceiling, Ceiling Fan(s), Flooring - Carpet, Walk-In Closet(s), Window Treatments
- Level: Upper
- Area: 140 Square Feet
- Dimensions: 14 X 10
Primary bathroom
- Features: Bathroom - Jetted Tub, Bathroom - Stall Shower, Bathroom - Walk-In Shower, Cathedral/Vaulted Ceiling, Flooring - Ceramic Tile, Walk-In Closet(s)
- Level: Upper
- Area: 234 Square Feet
- Dimensions: 18 X 13
Breakfast room
- Features: Flooring - HardWood
- Level: Main
- Area: 187 Square Feet
- Dimensions: 11 X 17
Dining room
- Features: Flooring - HardWood, Window Treatments
- Level: Main
- Area: 260 Square Feet
- Dimensions: 20 X 13
Kitchen
- Features: Flooring - HardWood, Granite Counters, Eat-in Kitchen, Kitchen - Gas Cooking, Breakfast Bar
- Level: Main
- Area: 204 Square Feet
- Dimensions: 12 X 17
Laundry
- Level: Lower
Living room
- Features: Flooring - HardWood, Window Treatments
- Level: Main
- Area: 170 Square Feet
- Dimensions: 17 X 10
Recreation room
- Features: Flooring - Carpet, Window Treatments
- Level: Lower
- Area: 361 Square Feet
- Dimensions: 19 X 19
Study
- Features: Flooring - HardWood, Built-in Features, Window Treatments
- Level: Upper
- Area: 88 Square Feet
- Dimensions: 8 X 11
Heating
- Forced Air, Natural Gas
Cooling
- Ceiling Fan(s), Central Air, Electric
Appliances
- Included: Built-In Range, Dishwasher, Disposal, Ice Maker, Self Cleaning Oven, Oven/Range - Gas, Refrigerator, Gas Water Heater
- Laundry: In Basement, Dryer In Unit, Washer In Unit, Laundry Room
Features
- Bathroom - Stall Shower, Breakfast Area, Ceiling Fan(s), Formal/Separate Dining Room, Kitchen - Table Space, Primary Bath(s), Upgraded Countertops, Walk-In Closet(s), Eat-in Kitchen, Recessed Lighting, 9'+ Ceilings, 2 Story Ceilings, Vaulted Ceiling(s)
- Flooring: Carpet, Ceramic Tile, Hardwood, Wood
- Windows: Bay/Bow, Palladian, Window Treatments, Skylight(s)
- Basement: Connecting Stairway,Full,Front Entrance,Finished,Garage Access,Heated,Interior Entry,Exterior Entry,Concrete,Rear Entrance,Walk-Out Access,Windows
- Number of fireplaces: 1
- Fireplace features: Gas/Propane
Interior area
- Total structure area: 2,552
- Total interior livable area: 2,552 sqft
- Finished area above ground: 2,052
- Finished area below ground: 500
Property
Parking
- Total spaces: 1
- Parking features: Garage Faces Front, Garage Door Opener, Oversized, Asphalt, Attached
- Attached garage spaces: 1
- Has uncovered spaces: Yes
- Details: Garage Sqft: 431
Accessibility
- Accessibility features: None
Features
- Levels: Three and One Half
- Stories: 3.5
- Patio & porch: Deck, Enclosed, Patio
- Pool features: Community
- Spa features: Bath
- Fencing: Full,Back Yard,Wood
Lot
- Size: 2,560 Square Feet
Details
- Additional structures: Above Grade, Below Grade
- Parcel number: 0814 38490196A
- Zoning: 304
- Special conditions: Standard
Construction
Type & style
- Home type: Townhouse
- Architectural style: Colonial
- Property subtype: Townhouse
Materials
- Aluminum Siding, Brick, Brick Front
- Foundation: Concrete Perimeter, Slab
- Roof: Asphalt
Condition
- Excellent
- New construction: No
- Year built: 1994
Utilities & green energy
- Sewer: Public Sewer
- Water: Public
Community & HOA
Community
- Subdivision: Kingstowne
HOA
- Has HOA: Yes
- Amenities included: Bike Trail
- Services included: Common Area Maintenance, Management, Pool(s), Recreation Facility, Reserve Funds, Snow Removal, Trash
- HOA fee: $132 monthly
- HOA name: KINGSTOWNE RESIDENTIAL OWNERS ASSOCIATION
Location
- Region: Alexandria
Financial & listing details
- Price per square foot: $306/sqft
- Tax assessed value: $758,570
- Annual tax amount: $8,769
- Date on market: 11/1/2025
- Listing agreement: Exclusive Right To Sell
- Ownership: Fee Simple
Price history
| Date | Event | Price |
|---|---|---|
| 3/2/2026 | Sold | $780,000$306/sqft |
Source:  Bright MLS #VAFX2275804 Report a problem Bright MLS #VAFX2275804 Report a problem | ||
| 1/23/2026 | Contingent | $780,000$306/sqft |
Source: Bright MLS #VAFX2275804 Report a problem | ||
| 12/26/2025 | Price change | $780,000-1.3%$306/sqft |
Source: Bright MLS #VAFX2275804 Report a problem | ||
| 11/1/2025 | Listed for sale | $790,000+71.7%$310/sqft |
Source: Bright MLS #VAFX2275804 Report a problem | ||
| 8/31/2010 | Sold | $460,000+0%$180/sqft |
Source: Public Record Report a problem | ||
| 8/5/2010 | Price change | $459,950-2.1%$180/sqft |
Source: Long & Foster Real Estate #FX7336573 Report a problem | ||
| 7/30/2010 | Listed for sale | $469,950-2.1%$184/sqft |
Source: Long & Foster Real Estate #FX7336573 Report a problem | ||
| 6/26/2010 | Listing removed | $479,950-4%$188/sqft |
Source: Long & Foster Report a problem | ||
| 6/5/2010 | Price change | $499,950-2%$196/sqft |
Source: Long & Foster Real Estate, Inc. #FX7336573 Report a problem | ||
| 5/28/2010 | Price change | $509,950-2.9%$200/sqft |
Source: Long & Foster Real Estate, Inc. #FX7336573 Report a problem | ||
| 5/14/2010 | Listed for sale | $524,950+5%$206/sqft |
Source: Long & Foster Real Estate, Inc. #FX7336573 Report a problem | ||
| 3/18/2009 | Listing removed | $499,950$196/sqft |
Source: Long and Foster Real Estate #FX6975709 Report a problem | ||
| 2/28/2009 | Price change | $499,950-3.4%$196/sqft |
Source: Long and Foster Real Estate #FX6975709 Report a problem | ||
| 2/5/2009 | Listed for sale | $517,500-2.3%$203/sqft |
Source: Long and Foster Real Estate #FX6975709 Report a problem | ||
| 12/22/2008 | Listing removed | $529,900$208/sqft |
Source: Point2 #FX6861785 Report a problem | ||
| 11/22/2008 | Price change | $529,900-1.7%$208/sqft |
Source: Point2 #FX6861785 Report a problem | ||
| 9/24/2008 | Price change | $539,000-3.7%$211/sqft |
Source: Point2 #FX6861785 Report a problem | ||
| 9/15/2008 | Listed for sale | $559,500+69.5%$219/sqft |
Source: Point2 #FX6861785 Report a problem | ||
| 11/9/2001 | Sold | $330,000+26.9%$129/sqft |
Source: Public Record Report a problem | ||
| 4/2/1996 | Sold | $259,950$102/sqft |
Source: Public Record Report a problem | ||
Public tax history
| Year | Property taxes | Tax assessment |
|---|---|---|
| 2025 | $8,769 +3.2% | $758,570 +3.4% |
| 2024 | $8,498 +4.2% | $733,520 +1.5% |
| 2023 | $8,156 +6.5% | $722,700 +7.9% |
| 2022 | $7,660 | $669,860 +12.3% |
| 2021 | -- | $596,290 +5.3% |
| 2020 | $6,704 +3.7% | $566,450 +3.7% |
| 2019 | $6,466 | $546,310 |
| 2018 | $6,466 +5.4% | $546,310 +3.4% |
| 2017 | $6,132 +0.2% | $528,140 |
| 2016 | $6,119 +7% | $528,140 +3.1% |
| 2015 | $5,718 +0.2% | $512,370 |
| 2014 | $5,705 | $512,370 +6.4% |
| 2013 | -- | $481,400 +2.4% |
| 2012 | -- | $470,140 |
| 2011 | -- | $470,140 +1.7% |
| 2010 | -- | $462,290 -3.1% |
| 2009 | -- | $477,140 -0.6% |
| 2008 | -- | $480,200 -11.1% |
| 2007 | -- | $540,380 +48.6% |
| 2003 | -- | $363,565 +15.3% |
| 2002 | -- | $315,220 +16.3% |
| 2001 | -- | $271,090 |
Find assessor info on the county website
Neighborhood: 22315
Nearby homes
- $732,8003 bd3 ba2.2k sqft5512 Jowett Ct, Alexandria, VA 22315Off Market
- $731,2003 bd3 ba1.9k sqft5514 Jowett Ct, Alexandria, VA 22315Off Market
- $727,8003 bd4 ba1.5k sqft5508 Jowett Ct, Alexandria, VA 22315Off Market
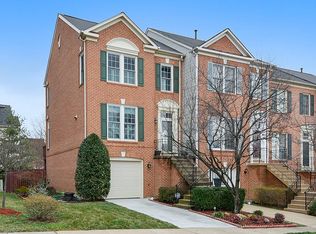
- $695,1003 bd4 ba1.8k sqft5516 Jowett Ct, Alexandria, VA 22315Off Market
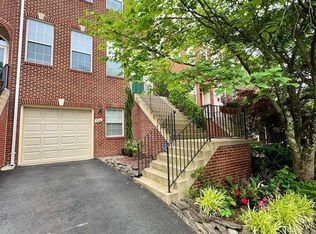
- $675,0003 bd4 ba1.9k sqft5506 Jowett Ct, Alexandria, VA 22315Sold
- $753,9743 bd4 ba2.2k sqft5518 Jowett Ct, Alexandria, VA 22315Sold
- $725,4003 bd4 ba1.9k sqft5504 Jowett Ct, Alexandria, VA 22315Off Market
- $778,8003 bd4 ba2.5k sqft6334 Dunman Way, Alexandria, VA 22315Off Market
Nearby schools
GreatSchools rating
- 6/10Lane Elementary SchoolGrades: PK-6Distance: 2.1 mi
- 7/10Twain Middle SchoolGrades: 7-8Distance: 1 mi
- 4/10Edison High SchoolGrades: 9-12Distance: 0.4 mi
Schools provided by the listing agent
- Elementary: Lane
- Middle: Twain
- High: Edison
- District: Fairfax County Public Schools
Source: Bright MLS. This data may not be complete. We recommend contacting the local school district to confirm school assignments for this home.
Get a cash offer in 3 minutes
Find out how much your home could sell for in as little as 3 minutes with a no-obligation cash offer.
Estimated market value
$786,100
Get a cash offer in 3 minutes
Find out how much your home could sell for in as little as 3 minutes with a no-obligation cash offer.
Estimated market value
$786,100
- Virginia
- Fairfax County
- Alexandria
- 22315
- 5510 Jowett Ct
Nearby cities
Nearby neighborhoods
Nearby zip codes
Other Alexandria Topics
