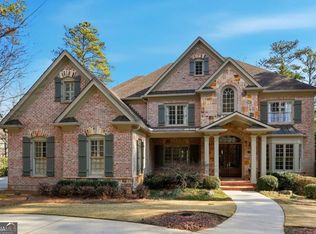
Beautiful custom-built home featuring four sided brick in the gated Laurel Springs community with a spacious primary suite on the main level. Perfectly positioned along the Jack Nicklaus private golf course, this home spans 2 holes (13th & 14th) and offers stunning, unobstructed golf course views. This elegant home showcases exquisite detailing throughout with soaring ceilings, a grand two-story foyer, and multiple interior fireplaces that add warmth and character. The large chef’s kitchen features stainless steel appliances and opens to a vaulted keeping room with custom built-ins and a wall of windows overlooking the golf course. The beautifully updated kitchen also includes quartz countertops, custom cabinetry, an oversized island, and a large walk-in pantry. The spacious primary suite on the main level is a true retreat, featuring an elegant tray ceiling and a beautifully updated bathroom with a double vanity, dry sauna, and a spa-inspired oversized walk-in shower with a soaking tub. The primary bedroom features three large windows, filling the space with abundant natural light. The primary suite also includes a spacious custom-built walk-in closet, offering exceptional storage and organization. Hardwood floors run throughout the home, adding warmth and sophistication. Many light fixtures throughout the home have been updated. An updated laundry room with a sink and a pet station adds both style and everyday convenience. Upstairs features a loft area connecting three additional bedrooms and three beautifully updated bathrooms. The finished basement features a full wet bar and a media room with a fireplace, perfect for entertaining and relaxing. It also includes one oversized bedroom, a full bath with a walk-in shower, and two large unfinished storage areas. The walk-out basement opens to an oversized patio, perfect for enjoying the breeze and the golf course views. Relax and enjoy breathtaking, unobstructed golf course views from the screened sunroom with a soaring ceiling. The professionally landscaped backyard is perfect for relaxing and hosting family gatherings. The home also features a 3-car side-entry garage and a long, level driveway. The garage features newly added cabinetry, providing enhanced storage and organization. Located in the award-winning Lambert High School district. Laurel Springs is a 24/7 guard-gated community offering resort-style living with amenities including a clubhouse, multiple tennis and pickleball courts, swimming pools, a fitness center, a basketball court, soccer fields, a dog park, and more. Conveniently located near shopping, dining, and hospitals. The new Medley development, just 2 miles away, will feature Trader Joe’s, additional retail, restaurants, and more!
Closed
Zillow last checked:
Listing updated:
Bought with:
Ellen Lim, 236361
Master Realty
Source: FMLS GA,MLS#: 7739674
Price history
| Date | Event | Price |
|---|---|---|
| 5/20/2026 | Sold | $1,850,000-2.6%$263/sqft |
Source:  FMLS GA #7739674 Report a problem FMLS GA #7739674 Report a problem | ||
| 5/5/2026 | Pending sale | $1,899,900$270/sqft |
Source: FMLS GA #7739674 Report a problem | ||
| 3/26/2026 | Listed for sale | $1,899,900+64.4%$270/sqft |
Source:  GAMLS #10717437 Report a problem GAMLS #10717437 Report a problem | ||
| 5/26/2021 | Sold | $1,155,500+2.3%$164/sqft |
Source:  GAMLS #8957002 Report a problem GAMLS #8957002 Report a problem | ||
| 4/15/2021 | Pending sale | $1,130,000$161/sqft |
Source: Local MLS #8957002 Report a problem | ||
| 4/15/2021 | Contingent | $1,130,000$161/sqft |
Source: FMLS GA #6866080 Report a problem | ||
| 4/9/2021 | Listed for sale | $1,130,000+16.2%$161/sqft |
Source: Local MLS #8957002 Report a problem | ||
| 4/14/2020 | Sold | $972,500-1.3%$138/sqft |
Source:  FMLS GA #6678643 Report a problem FMLS GA #6678643 Report a problem | ||
| 2/20/2020 | Pending sale | $985,000$140/sqft |
Source: Keller Williams Rlty Atl. Part #8735601 Report a problem | ||
| 2/10/2020 | Listed for sale | $985,000+40.9%$140/sqft |
Source: Keller Williams Realty Atlanta Parnters #6678643 Report a problem | ||
| 6/10/2002 | Sold | $699,000$99/sqft |
Source: Public Record Report a problem | ||
Get a cash offer in 3 minutes
Find out how much your home could sell for in as little as 3 minutes with a no-obligation cash offer.
Estimated market value
$1,852,600
