Nestled in the heart of Dallas' coveted M Streets, this timeless Tudor-style home effortlessly blends historic charm with modern comfort. A vibrant blue front door sets a cheerful tone, welcoming you into a sunlit living room anchored by an historic Batchelder tile fireplace. Just beyond, a second living area enclosed with pocket doors offers flexible use as a study, library, office or media room. Perfect for entertaining, the spacious formal dining room flows into a well-appointed galley kitchen featuring marble countertops, stainless steel appliances, a gas cooktop with vent hood, and ample storage. A cozy breakfast nook with a window seat, beverage fridge, and custom built-ins adds both charm and functionality. Hardwood floors and plantation shutters grace the two generously sized guest bedrooms, while the large primary suite provides a peaceful retreat. Upstairs, a versatile bonus room with two distinct areas can be tailored to fit your lifestyle—ideal as a playroom, home office, or studio. The spacious backyard features a large stone patio, perfect for relaxing or entertaining, with a beautiful and dreamy willow tree as a focal point. Located just minutes from the Katy Trail, Knox-Henderson, SMU, Mockingbird Station, and the lively Lower Greenville restaurant scene, this home offers both convenience and community. Zoned to highly sought-after Mockingbird Elementary, this is a rare opportunity to own a character-filled home in Lower Greenville, one of the most desirable neighborhoods in Dallas.
Sold
Price Unknown
5510 Monticello Ave, Dallas, TX 75206
3beds
2,430sqft
Single Family Residence
Built in 1926
7,230 Square Feet Lot
$874,100 Zestimate®
$--/sqft
$5,076 Estimated rent
Home value
$874,100
$787,000 - $970,000
$5,076/mo
Zestimate® history
Owner options
List your home for rent
$5,076/mo
Rent Zestimate®
Find your next renter with Zillow Rental Manager. Plus, with online applications, you can quickly screen prospective tenants – for free.
$5,076/mo
Rent Zestimate®
Refinance and save
Refinancing to a lower rate could help reduce your monthly payments and save thousands over the life of the loan.
Explore your selling options
Work with a Zillow partner agent
Leverage their expertise and Zillow's premium Showcase listings to get your home seen by more buyers.
Get startedList with your own agent
Get your home in front of millions of buyers by listing it on Zillow.
Learn how to do itSell it yourself
Take full control of how buyers see your home on Zillow by listing For Sale by Owner (FSBO).
List your homeWhat's special
Historic batchelder tile fireplaceSpacious backyardHardwood floorsStainless steel appliancesCustom built-insSpacious formal dining roomLarge stone patio
Zillow last checked:
Listing updated:
Listed by:
Amy Sack 0669385 214-725-8204,
Compass RE Texas, LLC 214-814-8100
Bought with:
John Zimmerman
Compass RE Texas, LLC
Source: NTREIS,MLS#: 20941515
Facts & features
Interior
Bedrooms & bathrooms
- Bedrooms: 3
- Bathrooms: 2
- Full bathrooms: 2
Primary bedroom
- Features: Built-in Features, Ceiling Fan(s), Dual Sinks, En Suite Bathroom, Garden Tub/Roman Tub, Walk-In Closet(s)
- Level: First
- Dimensions: 13 x 13
Bedroom
- Features: Ceiling Fan(s), Walk-In Closet(s)
- Level: First
- Dimensions: 14 x 13
Bedroom
- Features: Ceiling Fan(s), Walk-In Closet(s)
- Level: First
- Dimensions: 13 x 12
Breakfast room nook
- Features: Built-in Features
- Level: First
- Dimensions: 9 x 7
Dining room
- Level: First
- Dimensions: 14 x 13
Game room
- Level: Second
- Dimensions: 35 x 10
Kitchen
- Features: Built-in Features, Eat-in Kitchen, Galley Kitchen, Granite Counters, Pantry, Stone Counters
- Level: First
- Dimensions: 12 x 9
Living room
- Features: Fireplace
- Level: First
- Dimensions: 22 x 13
Living room
- Level: First
- Dimensions: 13 x 12
Utility room
- Features: Built-in Features, Utility Room
- Level: First
- Dimensions: 6 x 7
Heating
- Central, Natural Gas, Zoned
Cooling
- Central Air, Ceiling Fan(s), Electric, Zoned
Appliances
- Included: Some Gas Appliances, Dishwasher, Gas Cooktop, Disposal, Gas Oven, Gas Range, Microwave, Plumbed For Gas, Vented Exhaust Fan, Wine Cooler
- Laundry: Washer Hookup, Electric Dryer Hookup, Laundry in Utility Room
Features
- Built-in Features, Chandelier, Decorative/Designer Lighting Fixtures, Eat-in Kitchen, High Speed Internet, Open Floorplan, Pantry, Cable TV, Vaulted Ceiling(s), Walk-In Closet(s)
- Flooring: Ceramic Tile, Hardwood, Tile, Wood
- Windows: Shutters
- Has basement: No
- Number of fireplaces: 1
- Fireplace features: Decorative, Living Room
Interior area
- Total interior livable area: 2,430 sqft
Property
Parking
- Total spaces: 1
- Parking features: Attached Carport, Concrete, Covered, Carport, Direct Access, Driveway
- Carport spaces: 1
- Has uncovered spaces: Yes
Features
- Levels: One
- Stories: 1
- Patio & porch: Patio
- Exterior features: Lighting, Private Yard, Rain Gutters
- Pool features: None
- Fencing: Back Yard,Fenced,Full,Gate,High Fence,Privacy,Wood
Lot
- Size: 7,230 Square Feet
- Features: Interior Lot, Landscaped, Level, Subdivision, Sprinkler System, Few Trees
- Residential vegetation: Grassed
Details
- Parcel number: 00000203863000000
Construction
Type & style
- Home type: SingleFamily
- Architectural style: Tudor,Detached
- Property subtype: Single Family Residence
Materials
- Brick, Rock, Stone
- Foundation: Pillar/Post/Pier
- Roof: Composition,Shingle
Condition
- Year built: 1926
Utilities & green energy
- Sewer: Public Sewer
- Water: Public
- Utilities for property: Electricity Available, Electricity Connected, Natural Gas Available, Overhead Utilities, Phone Available, Sewer Available, Separate Meters, Water Available, Cable Available
Community & HOA
Community
- Features: Curbs, Sidewalks
- Security: Security System, Smoke Detector(s), Security Lights
- Subdivision: Greenland Hills 1st Sec
HOA
- Has HOA: No
Location
- Region: Dallas
Financial & listing details
- Tax assessed value: $993,340
- Annual tax amount: $22,201
- Date on market: 5/22/2025
- Cumulative days on market: 7 days
- Listing terms: Cash,Conventional,FHA,VA Loan
- Electric utility on property: Yes
Price history
| Date | Event | Price |
|---|---|---|
| 6/17/2025 | Sold | -- |
Source: NTREIS #20941515 Report a problem | ||
| 6/6/2025 | Pending sale | $885,000$364/sqft |
Source: NTREIS #20941515 Report a problem | ||
| 5/30/2025 | Contingent | $885,000$364/sqft |
Source: NTREIS #20941515 Report a problem | ||
| 5/22/2025 | Listed for sale | $885,000+38.3%$364/sqft |
Source: NTREIS #20941515 Report a problem | ||
| 5/12/2018 | Sold | -- |
Source: Agent Provided Report a problem | ||
| 5/9/2018 | Pending sale | $639,900$263/sqft |
Source: Dallas City Center Realtors #13781111 Report a problem | ||
| 3/28/2018 | Price change | $639,900-1.5%$263/sqft |
Source: Dallas City Center Realtors #13781111 Report a problem | ||
| 2/28/2018 | Listed for sale | $649,900$267/sqft |
Source: Dallas City Center Realtors #13781111 Report a problem | ||
| 7/14/2017 | Listing removed | $649,900$267/sqft |
Source: Dallas City Center Realtors #13617353 Report a problem | ||
| 7/5/2017 | Price change | $649,900-1.5%$267/sqft |
Source: Dallas City Center Realtors #13617353 Report a problem | ||
| 6/9/2017 | Listed for sale | $659,900+55.3%$272/sqft |
Source: Dallas City Center Realtors #13617353 Report a problem | ||
| 3/2/2015 | Sold | -- |
Source: Agent Provided Report a problem | ||
| 1/31/2015 | Listed for sale | $425,000$175/sqft |
Source: David Bush Realtors #13086737 Report a problem | ||
Public tax history
| Year | Property taxes | Tax assessment |
|---|---|---|
| 2025 | $16,137 +7.6% | $993,340 |
| 2024 | $14,997 +7.8% | $993,340 +5.9% |
| 2023 | $13,907 -3.5% | $938,220 +25.6% |
| 2022 | $14,418 +3.6% | $746,820 +17.3% |
| 2021 | $13,916 -2.8% | $636,550 |
| 2020 | $14,316 +0.7% | $636,550 +1.5% |
| 2019 | $14,212 -3.2% | $627,270 -0.4% |
| 2018 | $14,686 +41.7% | $630,000 +35.8% |
| 2017 | $10,365 +2.8% | $463,860 +2.7% |
| 2016 | $10,080 +50.2% | $451,500 +1.4% |
| 2015 | $6,712 | $445,160 +17.3% |
| 2014 | $6,712 | $379,370 |
| 2013 | -- | -- |
| 2012 | -- | -- |
| 2011 | -- | -- |
| 2010 | -- | -- |
| 2009 | -- | -- |
| 2008 | -- | -- |
| 2007 | -- | -- |
| 2005 | -- | -- |
| 2004 | -- | -- |
| 2003 | -- | -- |
| 2002 | -- | -- |
| 2001 | -- | -- |
Find assessor info on the county website
Neighborhood: 75206
Nearby homes
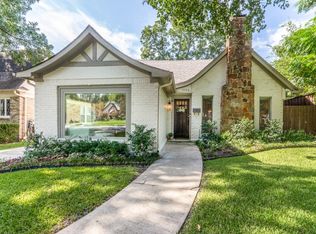
- $--3 bd2 ba2.7k sqft5506 Monticello Ave, Dallas, TX 75206Sold
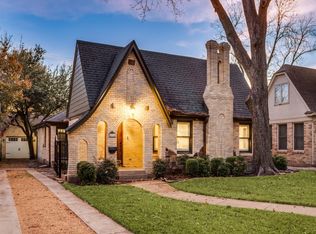
- $--3 bd2 ba2.1k sqft5514 Monticello Ave, Dallas, TX 75206Sold
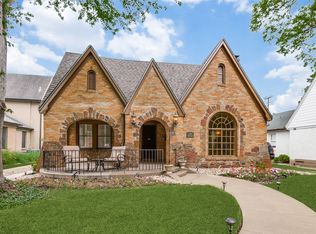
- $591,2003 bd1 ba1.6k sqft5502 Monticello Ave, Dallas, TX 75206Off Market
- $936,2002 bd2 ba1.6k sqft5518 Monticello Ave, Dallas, TX 75206Off Market
- $805,6002 bd1 ba1.6k sqft5522 Monticello Ave, Dallas, TX 75206Off Market
- $1,147,0003 bd1 ba1.4k sqft5511 Ridgedale Ave, Dallas, TX 75206Off Market
- $--4 bd3 ba3.4k sqft5507 Ridgedale Ave, Dallas, TX 75206Sold
- $789,5003 bd1 ba1.7k sqft5515 Ridgedale Ave, Dallas, TX 75206Off Market
Nearby schools
GreatSchools rating
- 10/10Mockingbird ElementaryGrades: K-5Distance: 0.8 mi
- 6/10J L Long Middle SchoolGrades: 6-8Distance: 2 mi
- 5/10Woodrow Wilson High SchoolGrades: 9-12Distance: 2 mi
Schools provided by the listing agent
- Elementary: Mockingbird
- Middle: Long
- High: Woodrow Wilson
- District: Dallas ISD
Source: NTREIS. This data may not be complete. We recommend contacting the local school district to confirm school assignments for this home.
Get a cash offer in 3 minutes
Find out how much your home could sell for in as little as 3 minutes with a no-obligation cash offer.
Estimated market value
$874,100
Get a cash offer in 3 minutes
Find out how much your home could sell for in as little as 3 minutes with a no-obligation cash offer.
Estimated market value
$874,100
- Texas
- Dallas County
- Dallas
- 75206
- 5510 Monticello Ave
