Welcome to 5510 N Coplay Rd in Whitehall — a mint-condition single family home offering style, comfort, and modern open-concept living. From the moment you arrive, pride of ownership is evident throughout this beautifully maintained property. The inviting first floor features a spacious open layout designed for today’s lifestyle, highlighted by gleaming hardwood floors that flow seamlessly throughout the home. The bright and airy living spaces effortlessly connect the kitchen, dining, and living areas, creating the ideal atmosphere for both everyday living and entertaining guests.
The home offers three generously sized bedrooms, including a spacious primary suite, along with two full baths and a convenient half bath. Large windows throughout allow for an abundance of natural light, enhancing the warm and welcoming feel of every room. The walk-out basement provides endless possibilities for additional living space, a recreation area, home gym, office, or extra storage.
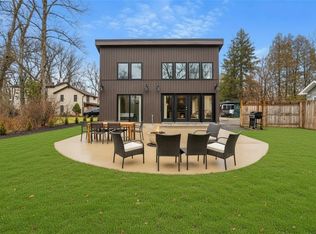
Step outside and enjoy the peaceful surroundings with plenty of room for outdoor entertaining, gardening, or relaxing evenings at home. Conveniently located near shopping, dining, parks, schools, and major commuter routes, this move-in ready property combines comfort, functionality, and location in one exceptional package. A true must-see home!
Pending
$430,000
5510 N Coplay Rd, Whitehall, PA 18052
3beds
1,665sqft
Single Family Residence
Built in 2018
6,011 Square Feet Lot
$431,700 Zestimate®
$258/sqft
$-- HOA
What's special
Walk-out basementInviting first floorPeaceful surroundingsSpacious open layoutGleaming hardwood floorsSpacious primary suiteThree generously sized bedrooms
- 119 days
- 48
- 4
Likely to sell faster than
Zillow last checked:
Listing updated:
Listed by:
Joe Cenchitz 610-360-3068,
Coldwell Banker Hearthside 610-465-5600
Source: GLVR,MLS#: 777739 Originating MLS: Lehigh Valley MLS
Originating MLS: Lehigh Valley MLSFacts & features
Interior
Bedrooms & bathrooms
- Bedrooms: 3
- Bathrooms: 3
- Full bathrooms: 2
- 1/2 bathrooms: 1
Primary bedroom
- Level: Second
- Dimensions: 16.00 x 12.00
Bedroom
- Level: Second
- Dimensions: 12.00 x 11.00
Bedroom
- Level: Second
- Dimensions: 12.00 x 11.00
Primary bathroom
- Level: Second
- Dimensions: 11.00 x 5.00
Dining room
- Level: First
- Dimensions: 12.00 x 12.00
Foyer
- Level: First
- Dimensions: 8.00 x 7.00
Other
- Level: Second
- Dimensions: 11.00 x 5.00
Half bath
- Level: First
- Dimensions: 6.00 x 5.00
Kitchen
- Level: First
- Dimensions: 14.00 x 11.00
Laundry
- Level: Second
- Dimensions: 6.00 x 5.00
Living room
- Level: First
- Dimensions: 16.00 x 12.00
Heating
- Heat Pump
Cooling
- Central Air, Ceiling Fan(s)
Appliances
- Included: Dishwasher, Electric Oven, Electric Range, Electric Water Heater, Microwave
- Laundry: Washer Hookup, Dryer Hookup
Features
- Dining Area, Separate/Formal Dining Room, Eat-in Kitchen, Kitchen Island
- Flooring: Hardwood, Tile
- Basement: Exterior Entry,Other,Concrete,Walk-Out Access
Interior area
- Total interior livable area: 1,665 sqft
- Finished area above ground: 1,665
- Finished area below ground: 0
Property
Parking
- Total spaces: 1
- Parking features: Attached, Driveway, Garage, Off Street, On Street, Garage Door Opener
- Attached garage spaces: 1
- Has uncovered spaces: Yes
Lot
- Size: 6,011 Square Feet
Details
- Parcel number: 549919428986 001
- Zoning: R-6
- Special conditions: None
Construction
Type & style
- Home type: SingleFamily
- Architectural style: Contemporary,Colonial
- Property subtype: Single Family Residence
Materials
- Vinyl Siding, Wood Siding
- Foundation: Basement
- Roof: Asphalt,Fiberglass
Condition
- Year built: 2018
Utilities & green energy
- Sewer: Public Sewer
- Water: Public
Community & HOA
Community
- Subdivision: Fox Hollow
Location
- Region: Whitehall
Financial & listing details
- Price per square foot: $258/sqft
- Tax assessed value: $197,200
- Annual tax amount: $6,156
- Date on market: 5/26/2026
- Cumulative days on market: 120 days
- Ownership type: Fee Simple
Estimated market value
$431,700
$410,000 - $453,000
$2,523/mo
Price history
| Date | Event | Price |
|---|---|---|
| 6/1/2026 | Pending sale | $430,000$258/sqft |
Source:  GLVR #777739 Report a problem GLVR #777739 Report a problem | ||
| 5/26/2026 | Listed for sale | $430,000+38.7%$258/sqft |
Source: GLVR #777739 Report a problem | ||
| 10/25/2018 | Sold | $310,000+484.9%$186/sqft |
Source: GLVR #589265 Report a problem | ||
| 10/26/2017 | Sold | $53,000+55.9%$32/sqft |
Source: GLVR #541138 Report a problem | ||
| 3/31/2009 | Sold | $34,000$20/sqft |
Source: Public Record Report a problem | ||
Public tax history
| Year | Property taxes | Tax assessment |
|---|---|---|
| 2026 | $6,156 +3% | $197,200 |
| 2025 | $5,979 +7% | $197,200 |
| 2024 | $5,588 +2.1% | $197,200 |
| 2023 | $5,472 | $197,200 |
| 2022 | $5,472 +4% | $197,200 |
| 2021 | $5,260 +4% | $197,200 |
| 2020 | $5,058 +11035.6% | $197,200 |
| 2019 | $45 +795.9% | $197,200 +796.4% |
| 2018 | $5 | $22,000 |
| 2017 | -- | $22,000 |
| 2016 | -- | $22,000 |
| 2015 | -- | $22,000 |
Find assessor info on the county website
Monthly payment
Est. payment
Payment breakdown
Explore the cost of this home by adjusting the details. Changes won't be saved.Climate risks
Neighborhood: 18052
Nearby schools
Schools provided by the listing agent
- District: Whitehall-Coplay
Source: GLVR. This data may not be complete. We recommend contacting the local school district to confirm school assignments for this home.
Similar homes
- $469,9003 bd2 ba1.5k sqft4221 Magnolia Ln, Whitehall, PA 18052For Sale
 MLS ID #783194, Janice Pigga, RE/MAX Real Estate. GLVR
 - $429,0004 bd3 ba2k sqft2309 W Washington St, Allentown, PA 18104For Sale
 MLS ID #784748, Dillon Azar, Lehigh Valley Just Listed LLC. GLVR
 - $435,0002 bd2 ba1.2k sqft5112 Creek Rd, Schnecksville, PA 18078For Sale
 MLS ID #784673, Patricia Karedis, Howard Hanna TheFrederickGroup. GLVR
 - $429,9003 bd3 ba2.2k sqft2404 W South St, Allentown, PA 18104For Sale
 MLS ID #782375, Anis A. Atiyeh, IronValley RE of Lehigh Valley. GLVR
