Skip main navigation
Off market
Street View
  • $476,000

    5510 NE 35th Pl, Portland, OR 97211

    3beds
    960sqft
    SingleFamily
    Built in 1979
    3,275 Square Feet Lot
    $476,000 Zestimate®
    $496/sqft
    $2,531 Estimated rent

    Home value

    $476,000

    $452,000 - $500,000

    $2,531/mo

    Zestimate® history
    Loading
    Loading...

    Owner options

    List your home for rent

    $2,531/mo

    Rent Zestimate®

    Find your next renter with Zillow Rental Manager. Plus, with online applications, you can quickly screen prospective tenants – for free.

    Learn more

    $2,531/mo

    Rent Zestimate®

    Refinance and save

    $2,903/mo

    Est. payment

    Refinancing to a lower rate could help reduce your monthly payments and save thousands over the life of the loan.

    See today's rates

    $2,903/mo

    Est. payment

    Explore your selling options

    Work with a Zillow partner agent

    Leverage their expertise and Zillow's premium Showcase listings to get your home seen by more buyers.

    Get started

    List with your own agent

    Get your home in front of millions of buyers by listing it on Zillow.

    Learn how to do it

    Sell it yourself

    Take full control of how buyers see your home on Zillow by listing For Sale by Owner (FSBO).

    List your home

    What's special

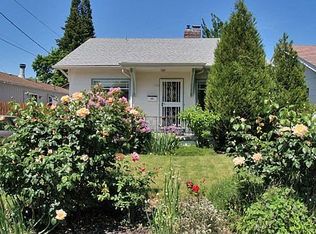
    Don't be deceived by the square footage. This updated three bedroom house feels larger than it looks on paper. Featuring three true bedrooms with decent-sized closets, newer carpet & laminate flooring throughout, kitchen with stainless steel appliances & solid surface counter tops, 1.5 bathrooms with new fixtures, tile & stone flooring, new roof, furnace and central air, plus rare attached two-car garage perfect for a shop or extra storage. Common areas have been tastefully painted in warm, neutral colors. Bedrooms left white to accommodate individual tastes (pending owner approval.) Master bedroom will fit a king bed & includes private half-bath with pocket door access to adjacent full bathroom. Two smaller bedrooms will both fit a queen size bed. LG Washer & dryer in the garage. Coat closet & large hall closet provide ample storage. Options to use the forced air/ thermostat heating system or original zonal wall system if some rooms aren't in use. The location cannot be beat. Live a stone's throw from New Seasons, Kennedy School (free soaks!), Fernhill Park, Concordia Ale House, etc., 1/2 mi. to Killingsworth, Alberta, & NE 42nd Ave. amenities- Peoples Yoga, Old Salt, Pollo Norte, Expatriate, Red Fox, NePo42, 3dogs Daycare and much more. Schools: Rigler Elementary, Beaumont Middle, Madison High School Friendly, responsive owners live 1/2 mile away and over time, will be continuing to thoughtfully update/ improve the home. *Photos are from last year prior to current tenant moving in. TEXT owners with questions or to schedule a showing anytime after 6/20. Carpets being cleaned 6/21. First month's rent + one month security deposit + nonrefundable $150 carpet cleaning fee. Maximum two dogs (no more than 50# each)/ cats OK at owners' discretion and with a $250 annual pet rent per pet. No smoking. Owner pays garbage. Applicants pay for background & credit check directly on mysmartmove.com.

    This property is off market, which means it's not currently listed for sale or rent on Zillow. This may be different from what's available on other websites or public sources.

    Facts & features

    Interior

    Bedrooms & bathrooms
    • Bedrooms: 3
    • Bathrooms: 1
    • Full bathrooms: 1
    • 1/2 bathrooms: 1
    Heating
    • Forced air, Heat pump, Electric, Gas, Solar
    Cooling
    • Central, Solar
    Appliances
    • Included: Dishwasher, Dryer, Freezer, Microwave, Range / Oven, Refrigerator, Washer
    Features
    • Flooring: Tile, Hardwood
    • Basement: None
    • Has fireplace: Yes
    Interior area
    • Total interior livable area: 960 sqft

    Property

    Parking
    • Total spaces: 2
    • Parking features: Garage - Attached, On-street
    Features
    • Exterior features: Wood
    Lot
    • Size: 3,275 sqft
    Details
    • Parcel number: R195886

    Construction

    Type & style
    • Home type: SingleFamily
    Materials
    • Roof: Composition
    Condition
    • Year built: 1979

    Community & neighborhood

    Location
    • Region: Portland

    Other

    Other facts
    • Cats Allowed
    • Cooling System: central
    • Floor Covering: tile
    • Garbage included in rent
    • Heating system: Heat
    • Large Dogs Allowed
    • Living room
    • Parking Type: attachedGarage
    • Parking Type: street
    • Small Dogs Allowed
    • Stainless steel appliances

    Price history

    DateEventPrice
    3/24/2021Listing removed--
    Source: Owner Report a problem
    7/7/2017Listing removed$2,100$2/sqft
    Source: Owner Report a problem
    6/24/2017Price change$2,100-2.3%$2/sqft
    Source: Owner Report a problem
    6/7/2017Listed for rent$2,150+7.5%$2/sqft
    Source: Owner Report a problem
    11/28/2015Listing removed$2,000$2/sqft
    Source: Owner Report a problem
    11/25/2015Price change$2,000-9.1%$2/sqft
    Source: Owner Report a problem
    11/4/2015Price change$2,200-8.3%$2/sqft
    Source: Owner Report a problem
    10/30/2015Listed for rent$2,400$3/sqft
    Source: Owner Report a problem
    10/21/2015Sold$330,000+10%$344/sqft
    Source: RMLS (OR) #15176679 Report a problem
    9/12/2015Listed for sale$299,999$312/sqft
    Source: Keller Williams - Portland Central #15176679 Report a problem

    Public tax history

    YearProperty taxesTax assessment
    2025$5,169 +3.7%$191,830 +3%
    2024$4,983 +4%$186,250 +3%
    2023$4,792 +2.2%$180,830 +3%
    2022$4,688 +1.7%$175,570 +3%
    2021$4,609 +9%$170,460 +3%
    2020$4,228 +3.8%$165,500 +3%
    2019$4,073 $160,680 +3%
    2018$4,073 +3%$156,000 +3%
    2017$3,953 +14%$151,460 +3%
    2016$3,467 $147,050 +3%
    2015$3,467 +2.7%$142,770 +3%
    2014$3,376 +3.9%$138,620 +3%
    2013$3,248 +10.5%$134,590 +3%
    2012$2,938 +3.9%$130,670 +3%
    2011$2,828 +5.4%$126,870 +3%
    2010$2,683 +2.7%$123,180 +3%
    2009$2,613 +6%$119,600 +3%
    2008$2,466 +0.3%$116,120 +3%
    2007$2,458 +20.7%$112,740 +11.7%
    2006$2,036 +4.7%$100,960 +3%
    2005$1,945 -8.2%$98,020 +3%
    2004$2,118 +2.3%$95,170 +3%
    2003$2,071 +8.9%$92,400 +3%
    2002$1,902 +9.1%$89,710 +6.1%
    2000$1,743 $84,570

    Find assessor info on the county website

    Neighborhood: Concordia

    Nearby schools

    GreatSchools rating
    Schools provided by the listing agent
    • Elementary: Faubion
    • High: Madison

    Source: The MLS. This data may not be complete. We recommend contacting the local school district to confirm school assignments for this home.

    Get a cash offer in 3 minutes
    Find out how much your home could sell for in as little as 3 minutes with a no-obligation cash offer.
    Estimated market value
    $476,000
    Get a cash offer in 3 minutes
    Find out how much your home could sell for in as little as 3 minutes with a no-obligation cash offer.
    Estimated market value
    $476,000