Video available. Elegant Two-Story Home with Guest Cottage in Blues Creek! Discover this 4-bedroom, 3.5-bathroom property situated on a spacious 0.51-acre lot in NW Gainesville’s sought-after Blues Creek community. With a total of 3 bedrooms, an office, and 2.5 baths with 2,090 square feet in the main house, plus a detached guest suite (additional 252 square feet), this property offers flexible living options and ample space for family or guests. Step into the inviting foyer, where a charming staircase leads you to the second floor. The open-concept great room with a cozy fireplace flows effortlessly into the dining area, which overlooks the screened-in pool—ideal for Florida summers. Adjacent, the large kitchen boasts stainless steel appliances, extensive counter space, ample cabinetry, new LVP flooring and a pantry. Upstairs, you’ll find the spacious primary suite with en-suite bath, two additional guest bedrooms, a dedicated office, a full guest bath, and a conveniently located laundry room. All bedrooms upstairs feature warm wood flooring, while the kitchen and living areas are enhanced by luxury vinyl plank flooring. The detached 252 sq ft guest cottage/studio includes a full bath and living space with a window unit—perfect for an in-law suite, home office, or creative studio. Enjoy privacy with a wooded common area next door and take advantage of community amenities including a pool, tennis/pickleball court, and clubhouse. Roof replaced in 2022, water heater in 2023, and HVAC 2017. Zoned for highly rated Talbot Elementary, Fort Clarke Middle, and Gainesville High School. Motivated seller. Quick closing and occupancy available! Video link (type address) or https://youtube.com/watch?v=5aQqjNShrx0&feature=shared
Sold for $415,000
$415,000
5510 NW 80th Ave, Gainesville, FL 32653
4beds
2,090sqft
Single Family Residence
Built in 1999
0.51 Acres Lot
$403,800 Zestimate®
$199/sqft
$3,120 Estimated rent
Home value
$403,800
$367,000 - $444,000
$3,120/mo
Zestimate® history
Owner options
List your home for rent
$3,120/mo
Rent Zestimate®
Find your next renter with Zillow Rental Manager. Plus, with online applications, you can quickly screen prospective tenants – for free.
$3,120/mo
Rent Zestimate®
Refinance and save
$3,032/mo
Est. payment
Refinancing to a lower rate could help reduce your monthly payments and save thousands over the life of the loan.
$3,032/mo
Est. payment
Explore your selling options
Work with a Zillow partner agent
Leverage their expertise and Zillow's premium Showcase listings to get your home seen by more buyers.
Get startedList with your own agent
Get your home in front of millions of buyers by listing it on Zillow.
Learn how to do itSell it yourself
Take full control of how buyers see your home on Zillow by listing For Sale by Owner (FSBO).
List your homeWhat's special
Cozy fireplaceDedicated officeOpen-concept great roomExtensive counter spaceAmple cabinetry
Zillow last checked:
Listing updated:
Listed by:
Jonathan Colon 352-538-1453,
WATSON REALTY CORP 352-377-8899
Bought with:
Jonathan Colon, 0635112
WATSON REALTY CORP
Source: Stellar MLS,MLS#: GC531461 Originating MLS: Gainesville-Alachua
Originating MLS: Gainesville-Alachua
Facts & features
Interior
Bedrooms & bathrooms
- Bedrooms: 4
- Bathrooms: 4
- Full bathrooms: 3
- 1/2 bathrooms: 1
Rooms
- Room types: Den/Library/Office
Primary bedroom
- Features: Walk-In Closet(s)
- Level: Second
Bedroom 2
- Features: Walk-In Closet(s)
- Level: Second
Bedroom 3
- Features: Built-in Closet
- Level: Second
Primary bathroom
- Level: Second
Dining room
- Level: First
Great room
- Level: First
Kitchen
- Level: First
Office
- Features: No Closet
- Level: Second
Utility room
- Level: Second
Heating
- Central, Electric
Cooling
- Central Air
Appliances
- Included: Dishwasher, Range, Refrigerator
- Laundry: Electric Dryer Hookup, Inside, Laundry Room, Upper Level, Washer Hookup
Features
- Ceiling Fan(s), PrimaryBedroom Upstairs, Thermostat, Walk-In Closet(s)
- Flooring: Carpet, Laminate, Tile
- Doors: French Doors
- Has fireplace: Yes
- Fireplace features: Wood Burning
Interior area
- Total structure area: 2,802
- Total interior livable area: 2,090 sqft
Property
Parking
- Total spaces: 2
- Parking features: Driveway, Garage Door Opener, Garage Faces Side
- Attached garage spaces: 2
- Has uncovered spaces: Yes
Features
- Levels: Two
- Stories: 2
- Patio & porch: Rear Porch, Screened
- Has private pool: Yes
- Pool features: Gunite, In Ground, Screen Enclosure
- Has view: Yes
- View description: Trees/Woods
Lot
- Size: 0.51 Acres
- Features: In County, Landscaped
- Residential vegetation: Mature Landscaping
Details
- Additional structures: Guest House
- Parcel number: 06006040008
- Zoning: PD
- Special conditions: None
Construction
Type & style
- Home type: SingleFamily
- Architectural style: Traditional
- Property subtype: Single Family Residence
Materials
- HardiPlank Type, Wood Frame
- Foundation: Slab
- Roof: Shingle
Condition
- New construction: No
- Year built: 1999
Utilities & green energy
- Sewer: Public Sewer
- Water: Public
- Utilities for property: Cable Available, Electricity Available, Electricity Connected, Natural Gas Available, Natural Gas Connected, Public, Sewer Available, Sewer Connected, Water Available, Water Connected
Community & HOA
Community
- Pet fee: $0 monthly
- Subdivision: BLUES CREEK UNIT 3-B
HOA
- Has HOA: Yes
- HOA fee: $30 monthly
- HOA name: Cornerstone Management Services
- HOA phone: 352-554-4200
Location
- Region: Gainesville
Financial & listing details
- Price per square foot: $199/sqft
- Tax assessed value: $395,642
- Annual tax amount: $4,549
- Date on market: 6/4/2025
- Cumulative days on market: 49 days
- Listing terms: Cash,Conventional,FHA,VA Loan
- Ownership: Fee Simple
- Total actual rent: 0
- Electric utility on property: Yes
- Road surface type: Paved, Asphalt
Price history
| Date | Event | Price |
|---|---|---|
| 8/18/2025 | Sold | $415,000-2.3%$199/sqft |
Source:  Stellar MLS #GC531461 Report a problem Stellar MLS #GC531461 Report a problem | ||
| 7/24/2025 | Pending sale | $424,900$203/sqft |
Source: Stellar MLS #GC531461 Report a problem | ||
| 7/17/2025 | Price change | $424,900-5.6%$203/sqft |
Source: Stellar MLS #GC531461 Report a problem | ||
| 6/4/2025 | Listed for sale | $449,900+90.2%$215/sqft |
Source: Stellar MLS #GC531461 Report a problem | ||
| 10/22/2013 | Sold | $236,500-1.4%$113/sqft |
Source: Public Record Report a problem | ||
| 8/17/2013 | Price change | $239,900-4%$115/sqft |
Source: Bosshardt Realty Services, LLC #342991 Report a problem | ||
| 6/8/2013 | Price change | $249,900+31.6%$120/sqft |
Source: Bosshardt Realty Services, LLC #342991 Report a problem | ||
| 4/13/2012 | Price change | $189,900-9.6%$91/sqft |
Source: Homepath #331382 Report a problem | ||
| 3/13/2012 | Price change | $210,000-40%$100/sqft |
Source: Homepath #331382 Report a problem | ||
| 2/10/2012 | Listed for sale | -- |
Source: Homepath Report a problem | ||
| 5/12/2008 | Listing removed | $349,900$167/sqft |
Source: Visual Tour #288899 Report a problem | ||
| 2/19/2008 | Price change | $349,900-4%$167/sqft |
Source: Visual Tour #288899 Report a problem | ||
| 1/18/2008 | Listed for sale | $364,500-2.8%$174/sqft |
Source: Visual Tour #288899 Report a problem | ||
| 11/19/2007 | Listing removed | $374,900$179/sqft |
Source: ERA #282533 Report a problem | ||
| 11/12/2007 | Listed for sale | $374,900+137.6%$179/sqft |
Source: ERA #282533 Report a problem | ||
| 10/6/1999 | Sold | $157,800$76/sqft |
Source: Public Record Report a problem | ||
Public tax history
| Year | Property taxes | Tax assessment |
|---|---|---|
| 2025 | $4,733 +4% | $243,770 +2.9% |
| 2024 | $4,549 +2.3% | $236,900 +3% |
| 2023 | $4,448 +6.1% | $230,000 +3% |
| 2022 | $4,194 +1% | $223,301 +3% |
| 2021 | $4,152 +1.8% | $216,797 +1.4% |
| 2020 | $4,079 -0.1% | $213,804 +2.3% |
| 2019 | $4,081 | $208,997 +1.9% |
| 2018 | $4,081 +7.5% | $205,100 +2.1% |
| 2017 | $3,798 -0.1% | $200,890 +2.1% |
| 2016 | $3,803 +0.8% | $196,760 +0.7% |
| 2015 | $3,773 -1.2% | $195,400 -2% |
| 2014 | $3,821 -3.1% | $199,300 -1.2% |
| 2013 | $3,943 | $201,800 +2.5% |
| 2012 | -- | $196,800 +2.9% |
| 2011 | -- | $191,220 -16.4% |
| 2010 | -- | $228,700 -5.8% |
| 2009 | -- | $242,700 -7.9% |
| 2008 | -- | $263,600 +1.9% |
| 2007 | -- | $258,700 +11.6% |
| 2006 | -- | $231,800 +6.4% |
| 2005 | -- | $217,900 +9.4% |
| 2004 | -- | $199,100 +21.8% |
| 2003 | -- | $163,500 |
| 2002 | -- | $163,500 +2.4% |
| 2001 | -- | $159,600 +300% |
| 2000 | -- | $39,900 |
Find assessor info on the county website
Neighborhood: Blues Creek
Nearby homes
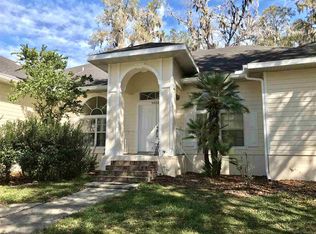
- $488,2004 bd3 ba2.5k sqft5520 NW 80th Ave, Gainesville, FL 32653Off Market
- $560,0004 bd3 ba3.4k sqft5517 NW 80th Ave, Gainesville, FL 32653Off Market

- $540,8004 bd3 ba2.9k sqft5507 NW 80th Ave, Gainesville, FL 32653Off Market
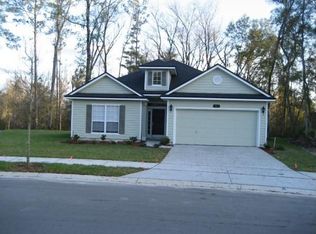
- $362,1004 bd2 ba1.9k sqft5405 NW 81st Ave, Gainesville, FL 32653Off Market
- $684,6005 bd5 ba3.6k sqft5530 NW 80th Ave, Gainesville, FL 32653Off Market
- $502,0004 bd2 ba2.4k sqft5419 NW 80th Ave, Gainesville, FL 32653Off Market
- $366,6003 bd2 ba1.9k sqft5413 NW 81st Ave, Gainesville, FL 32653Off Market
- $563,9004 bd3 ba2.5k sqft5408 NW 80th Ave, Gainesville, FL 32653Off Market
Nearby schools
GreatSchools rating
- 8/10William S. Talbot Elementary SchoolGrades: PK-5Distance: 1.6 mi
- 7/10Fort Clarke Middle SchoolGrades: 6-8Distance: 4.5 mi
- 6/10Gainesville High SchoolGrades: 8-12Distance: 5.4 mi
Schools provided by the listing agent
- Elementary: William S. Talbot Elem School-AL
- Middle: Fort Clarke Middle School-AL
- High: Gainesville High School-AL
Source: Stellar MLS. This data may not be complete. We recommend contacting the local school district to confirm school assignments for this home.
Get a cash offer in 3 minutes
Find out how much your home could sell for in as little as 3 minutes with a no-obligation cash offer.
Estimated market value
$403,800
Get a cash offer in 3 minutes
Find out how much your home could sell for in as little as 3 minutes with a no-obligation cash offer.
Estimated market value
$403,800
- Florida
- Alachua County
- Gainesville
- 32653
- Blues Creek
- 5510 NW 80th Ave
Nearby cities
Nearby neighborhoods
Nearby zip codes
Other Gainesville Topics
