Skip main navigation
Sold
  • Price Unknown

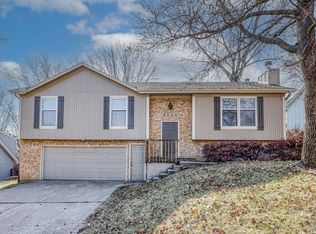
    5510 NW Raintree Dr, Parkville, MO 64152

    3beds
    2,467sqft
    Single Family Residence
    Built in 1977
    0.25 Acres Lot
    $328,600 Zestimate®
    $--/sqft
    $2,299 Estimated rent

    Home value

    $328,600

    $312,000 - $345,000

    $2,299/mo

    Zestimate® history
    Loading
    Loading...

    Owner options

    List your home for rent

    $2,299/mo

    Rent Zestimate®

    Find your next renter with Zillow Rental Manager. Plus, with online applications, you can quickly screen prospective tenants – for free.

    Learn more

    $2,299/mo

    Rent Zestimate®

    Refinance and save

    $50/mo

    Est. payment

    Refinancing to a lower rate could help reduce your monthly payments and save thousands over the life of the loan.

    See today's rates

    $50/mo

    Est. payment

    Explore your selling options

    Work with a Zillow partner agent

    Leverage their expertise and Zillow's premium Showcase listings to get your home seen by more buyers.

    Get started

    List with your own agent

    Get your home in front of millions of buyers by listing it on Zillow.

    Learn how to do it

    Sell it yourself

    Take full control of how buyers see your home on Zillow by listing For Sale by Owner (FSBO).

    List your home

    What's special

    Finished basementQuartz countertopsFresh interior paintNew roofMultiple entertaining spacesExtra attic insulationUpdated kitchen
    Welcome to this spacious, beautifully maintained and thoughtfully updated home nestled in scenic Platte County, just outside the city limits—offering the perfect blend of peaceful living and everyday convenience. Step inside to a spacious main-level living room featuring soaring ceilings and abundant natural light, creating an open and inviting atmosphere. The home boasts updated flooring and fresh interior paint throughout, along with unique features like a cedar closet and multiple entertaining spaces. The updated kitchen is both stylish and functional, showcasing quartz countertops and stainless steel appliances—ideal for cooking and gathering. Three spacious bedrooms on the main level. The finished basement expands your living options with a large rec room, wet bar, and additional space perfect for a non-conforming bedroom, home office, or guest area. Enjoy cozy evenings by either of the two masonry fireplaces, both equipped with gas logs for comfort and ease. Designed with efficiency in mind, this home includes energy-efficient HVAC, double-pane windows, and extra attic insulation. A large laundry room with additional storage adds everyday practicality. Outdoor living is just as impressive, featuring a spacious deck with a natural gas grill—perfect for entertaining or relaxing. The oversized two-car garage includes openers and a durable epoxy floor, and a new roof provides added peace of mind. Located just a short walk from the neighborhood clubhouse, you’ll enjoy access to a pool, tennis and basketball courts. Situated in the highly rated Park Hill School District and just minutes from Parkville, English Landing Park, the farmers market, Park University, major highways, and the airport—this location truly has it all. Don’t miss your chance to own a move-in-ready home in a fantastic community!

    Zillow last checked:

    Listing updated:

    Listing Provided by:

    Jared Brunton 913-220-3066,

    Modern Realty Advisors

    Bought with:

    Spradling Group

    EXP Realty LLC

    Source: Heartland MLS as distributed by MLS GRID,MLS#: 2614300MLS Logo

    Facts & features

    Interior

    Bedrooms & bathrooms
    • Bedrooms: 3
    • Bathrooms: 3
    • Full bathrooms: 3
    Dining room
    • Description: Formal,Kit/Dining Combo
    Heating
    • Forced Air
    Cooling
    • Electric
    Appliances
    • Included: Dishwasher, Disposal, Microwave, Refrigerator
    • Laundry: In Basement
    Features
    • Cedar Closet, Ceiling Fan(s), Vaulted Ceiling(s), Wet Bar
    • Flooring: Carpet, Tile, Wood
    • Basement: Finished,Walk-Up Access
    • Number of fireplaces: 1
    • Fireplace features: Living Room
    Interior area
    • Total structure area: 2,467
    • Total interior livable area: 2,467 sqft
    • Finished area above ground: 1,667
    • Finished area below ground: 800

    Property

    Parking
    • Total spaces: 2
    • Parking features: Attached
    • Attached garage spaces: 2
    Features
    • Patio & porch: Deck, Patio
    Lot
    • Size: 0.25 Acres
    Details
    • Parcel number: 208034200002005000

    Construction

    Type & style
    • Home type: SingleFamily
    • Architectural style: Traditional
    • Property subtype: Single Family Residence
    Materials
    • Frame
    • Roof: Composition
    Condition
    • Year built: 1977

    Utilities & green energy

    • Sewer: Public Sewer
    • Water: Public

    Community & neighborhood

    Location
    • Region: Parkville
    • Subdivision: Walnut Creek Acres

    HOA & financial

    HOA
    • Has HOA: Yes
    • HOA fee: $50 monthly
    • Amenities included: Clubhouse, Pool

    Other

    Other facts
    • Listing terms: Cash,Conventional,FHA,VA Loan
    • Ownership: Private

    Price history

    DateEventPrice
    5/6/2026Sold--
    Source: Heartland MLS as distributed by MLS GRID #2614300 Report a problem
    4/17/2026Pending sale$325,000$132/sqft
    Source: Heartland MLS as distributed by MLS GRID #2614300 Report a problem
    4/15/2026Listed for sale$325,000$132/sqft
    Source: Heartland MLS as distributed by MLS GRID #2614300 Report a problem

    Public tax history

    YearProperty taxesTax assessment
    2025$3,247 +4.7%$41,692
    2024$3,102 -0.2%$41,692
    2023$3,109 +11.5%$41,692 +12.9%
    2022$2,790 -0.4%$36,928
    2021$2,800 +6.1%$36,928 +8.4%
    2020$2,640 $34,062 +16.8%
    2018-- $29,169
    2017$2,279 +13.7%$29,169 +15.6%
    2016$2,004 -0.5%$25,236
    2015$2,013 +3%$25,236
    2013$1,955 $25,236
    2012-- $25,236
    2011-- $25,236
    2010-- $25,236
    2009-- $25,236

    Find assessor info on the county website

    Neighborhood: 64152

    Nearby schools

    GreatSchools rating
    Schools provided by the listing agent
    • Middle: Lakeview
    • High: Park Hill South

    Source: Heartland MLS as distributed by MLS GRID. This data may not be complete. We recommend contacting the local school district to confirm school assignments for this home.

    Get a cash offer in 3 minutes
    Find out how much your home could sell for in as little as 3 minutes with a no-obligation cash offer.
    Estimated market value
    $328,600
    Get a cash offer in 3 minutes
    Find out how much your home could sell for in as little as 3 minutes with a no-obligation cash offer.
    Estimated market value
    $328,600