Skip main navigation
Sold
  • Price Unknown

    5510 NW Seminole Dr, Parkville, MO 64152

    3beds
    1,936sqft
    Single Family Residence
    Built in 1980
    8,276 Square Feet Lot
    $-- Zestimate®
    $--/sqft
    $2,242 Estimated rent

    Home value

    Not available

    Estimated sales range

    Not available

    $2,242/mo

    Zestimate® history
    Loading
    Loading...

    Owner options

    List your home for rent

    $2,242/mo

    Rent Zestimate®

    Find your next renter with Zillow Rental Manager. Plus, with online applications, you can quickly screen prospective tenants – for free.

    Learn more

    $2,242/mo

    Rent Zestimate®

    Refinance and save

    $50/mo

    Est. payment

    Refinancing to a lower rate could help reduce your monthly payments and save thousands over the life of the loan.

    See today's rates

    $50/mo

    Est. payment

    Explore your selling options

    Work with a Zillow partner agent

    Leverage their expertise and Zillow's premium Showcase listings to get your home seen by more buyers.

    Get started

    List with your own agent

    Get your home in front of millions of buyers by listing it on Zillow.

    Learn how to do it

    Sell it yourself

    Take full control of how buyers see your home on Zillow by listing For Sale by Owner (FSBO).

    List your home

    What's special

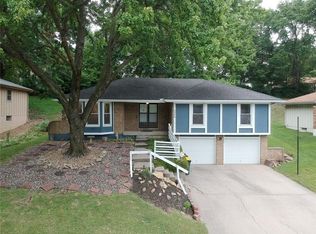
    Walnut Creek home in sought after area with 3 beds, 3 baths, and a 2 car garage! Enjoy a vaulted ceiling in your hearth room, a formal dining room AND eat-in kitchen area, and a finished basement with a full bath! The deep garage provides space for tools, hobbies and storage. A+ rated Park Hill schools. Home needs minor cosmetic updates with carpet, interior/exterior paint and woodrot repair~ earn instant sweat equity in a solid home in a great neighborhood close to downtown Parkville, easy highway access, and a community pool! Quick note: Home has been a Private Office listing. The recent MLS policy change to include the days it was only marketed privately skews the accumulated Days on Market. Please note: 9/8/25 is the true first day on the open market.

    Zillow last checked:

    Listing updated:

    Listed by:

    Lily Berkley 816-510-6399,

    Keller Williams KC North

    Bought with:

    Elisha Bears, 2025034227

    Keller Williams KC North

    Source: Heartland MLS as distributed by MLS GRID,MLS#: 2562712MLS Logo

    Facts & features

    Interior

    Bedrooms & bathrooms
    • Bedrooms: 3
    • Bathrooms: 3
    • Full bathrooms: 3
    Primary bedroom
    • Features: Carpet, Ceiling Fan(s), Walk-In Closet(s)
    • Level: First
    • Area: 180 Square Feet
    • Dimensions: 15 x 12
    Bedroom 2
    • Features: Carpet
    • Level: First
    • Area: 130 Square Feet
    • Dimensions: 13 x 10
    Bedroom 3
    • Features: Carpet
    • Level: First
    • Area: 130 Square Feet
    • Dimensions: 13 x 10
    Primary bathroom
    • Features: Shower Only
    • Level: First
    Bathroom 1
    • Features: Shower Over Tub
    • Level: First
    Bathroom 3
    • Level: Lower
    Dining room
    • Features: Laminate Counters
    • Level: First
    • Area: 100 Square Feet
    • Dimensions: 10 x 10
    Kitchen
    • Features: Laminate Counters
    • Level: First
    • Area: 160 Square Feet
    • Dimensions: 10 x 16
    Living room
    • Features: Carpet, Ceiling Fan(s), Fireplace
    • Level: First
    • Area: 247 Square Feet
    • Dimensions: 19 x 13
    Recreation room
    • Level: Lower
    Heating
    • Forced Air
    Cooling
    • Electric
    Appliances
    • Included: Dishwasher, Disposal, Microwave, Built-In Electric Oven
    Features
    • Ceiling Fan(s)
    • Basement: Finished,Interior Entry
    • Number of fireplaces: 1
    • Fireplace features: Living Room
    Interior area
    • Total structure area: 1,936
    • Total interior livable area: 1,936 sqft
    • Finished area above ground: 1,586
    • Finished area below ground: 350

    Property

    Parking
    • Total spaces: 2
    • Parking features: Garage Faces Front
    • Garage spaces: 2
    Features
    • Patio & porch: Deck
    • Fencing: Metal
    Lot
    • Size: 8,276 Square Feet
    • Features: City Lot
    Details
    • Parcel number: 208.034200001002000

    Construction

    Type & style
    • Home type: SingleFamily
    • Architectural style: Traditional
    • Property subtype: Single Family Residence
    Materials
    • Frame
    • Roof: Composition
    Condition
    • Year built: 1980

    Utilities & green energy

    • Sewer: Public Sewer
    • Water: Public

    Community & HOA

    Community
    • Subdivision: Walnut Creek Acres
    HOA
    • Has HOA: Yes
    • Amenities included: Clubhouse, Play Area, Pool, Tennis Court(s)
    • Services included: Snow Removal, Trash
    • HOA fee: $50 monthly
    Location
    • Region: Parkville

    Financial & listing details

    • Tax assessed value: $210,846
    • Annual tax amount: $2,980
    • Date on market: 7/11/2025
    • Listing terms: Cash,Conventional
    • Exclusions: See Disclosure
    • Ownership: Private

    Price history

    DateEventPrice
    11/25/2025Listing removed$2,200$1/sqft
    Source: Zillow Rentals Report a problem
    11/4/2025Listed for rent$2,200$1/sqft
    Source: Zillow Rentals Report a problem
    9/30/2025Sold--
    Source: Heartland MLS as distributed by MLS GRID #2562712 Report a problem
    9/21/2025Pending sale$274,000$142/sqft
    Source: Heartland MLS as distributed by MLS GRID #2562712 Report a problem
    9/15/2025Contingent$274,000$142/sqft
    Source: Heartland MLS as distributed by MLS GRID #2562712 Report a problem
    9/10/2025Price change$274,000-0.4%$142/sqft
    Source: Heartland MLS as distributed by MLS GRID #2562712 Report a problem
    9/8/2025Listed for sale$275,000$142/sqft
    Source: Heartland MLS as distributed by MLS GRID #2562712 Report a problem

    Public tax history

    YearProperty taxesTax assessment
    2025$3,339 +12.1%$40,061
    2024$2,980 -0.2%$40,061
    2023$2,988 +11.5%$40,061 +12.9%
    2022$2,680 -0.4%$35,484
    2021$2,690 +9.3%$35,484 +11.8%
    2020$2,460 $31,744 +8.6%
    2018-- $29,222
    2017$2,283 +19.5%$29,222 +21.5%
    2016$1,910 -0.5%$24,048
    2015$1,919 +3%$24,048
    2013$1,863 $24,048
    2012-- $24,048
    2011-- $24,048
    2010-- $24,048
    2009-- $24,048
    Find assessor info on the county website

    Neighborhood: 64152

    Nearby schools

    GreatSchools rating
    Schools provided by the listing agent
    • Elementary: Graden
    • Middle: Plaza/Lakeview
    • High: Park Hill South

    Source: Heartland MLS as distributed by MLS GRID. This data may not be complete. We recommend contacting the local school district to confirm school assignments for this home.