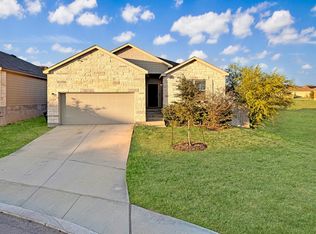
Introducing 5510 Onyx Valley, a 2-story Cabot floorplan located in Sage Valley in Southwest San Antonio! This 2,034-square foot home includes 3 bedrooms, 2.5 bathrooms, a home office, and a 2-car garage.From the exterior of this home, you will notice that the garage has been upgraded to include a 4' extension off the front. This extra space allows for ample storage and provides a more comfortable home for your large vehicles!Inside you will notice tall ceilings, large windows for natural light, and a neutral color palette that provides a bright and airy feel. Featuring a double-door entrance and a large window, the home office is immediately to your left as you walk through the front door.The family room, dining room, and kitchen are straight ahead and are all connected in one open-concept layout. The family room is spacious and has enough space for big furniture pieces and an entertainment center! The dining room has been upgraded to include a 3' extension, providing extra space for your large dining table.The kitchen includes a peninsula island, white cabinets, white and gray granite countertops, and stainless steel appliances. There is a powder room located just off the kitchen as well as direct access to the 2-car garage.All 3 bedrooms, 2 bathrooms, the laundry room, and a loft space are located on the second floor. Bedrooms 2 and 3 come with spacious closets that are all the same size. Bathroom 2 is located just outside of bed... MLS# 1637488
This property is not currently displayed as for sale or rent on Zillow. This may be different from what's on other websites or public sources.