This is a beautiful, peaceful and serene home w/4 bedrooms and 2.5 Bath. Rich Chocolate wood laminate flooring thru out with Tile in the wet areas. Fabulous location in Palm Aire, however, NO HOA FEE. No CDD! All new Impact Resistant Windows have been installed + 4 sets of Sliding glass doors. HVAC replaced 2019. Stainless steel kitchen appliances new within the last 1-3 years. Including an Induction Oven! Granite countertops, large pantry and breakfast room. Nice Family Room w/ fireplace is located off the kitchen. Spacious Primary Bedroom w/wood laminate flooring under carpet which is easy to remove. Luxury ensuite bathroom w/ 2 sinks, granite countertops, large frameless glass shower w/ 2 shower heads, separate soaking tub & walk-in closet. There are 3 additional bedrooms located on the other side of the house with 2nd full bath. Don't miss the 1/2 bath and outdoor shower on the beautiful lanai! The extra large lanai has plenty of space for the Hot Tub, outdoor furniture arrangement, table and chairs + 1/2 Bathrm with outdoor shower. Take a walk thru the lush landscaping in the back yard, lovingly cared for by the owners with the help of the irrigation system. Ideally located close to Downtown Sarasota, SRQ Airport, Town Ctr Mall and Waterside. Restaurants and shopping galore. Whole Foods & Fresh Market close by. This home backs to Conservatory Park!! Do Not Miss this extremely well-cared for home!
Sold for $580,000
$580,000
5510 PALM AIRE DRIVE, SARASOTA, FL 34243
4beds
2,337sqft
Single Family Residence
Built in 1991
0.25 Acres Lot
$570,900 Zestimate®
$248/sqft
$4,010 Estimated rent
Home value
$570,900
$520,000 - $628,000
$4,010/mo
Zestimate® history
Owner options
List your home for rent
$4,010/mo
Rent Zestimate®
Find your next renter with Zillow Rental Manager. Plus, with online applications, you can quickly screen prospective tenants – for free.
$4,010/mo
Rent Zestimate®
Refinance and save
$3,857/mo
Est. payment
Refinancing to a lower rate could help reduce your monthly payments and save thousands over the life of the loan.
$3,857/mo
Est. payment
Explore your selling options
Work with a Zillow partner agent
Leverage their expertise and Zillow's premium Showcase listings to get your home seen by more buyers.
Get startedList with your own agent
Get your home in front of millions of buyers by listing it on Zillow.
Learn how to do itSell it yourself
Take full control of how buyers see your home on Zillow by listing For Sale by Owner (FSBO).
List your homeWhat's special
Large pantryGranite countertopsBreakfast roomLuxury ensuite bathroomIrrigation systemSeparate soaking tubWood laminate flooring
Zillow last checked:
Listing updated:
Listed by:
Kerry Andrews 941-894-8740,
EXP REALTY LLC 888-883-8509,
Bob Andrews 941-893-7320,
EXP REALTY LLC
Bought with:
Coreen Wilde, 3499431
MICHAEL SAUNDERS & COMPANY
Michelle Wilde, 0658159
MICHAEL SAUNDERS & COMPANY
Source: Stellar MLS,MLS#: A4643125 Originating MLS: Sarasota - Manatee
Originating MLS: Sarasota - Manatee
Facts & features
Interior
Bedrooms & bathrooms
- Bedrooms: 4
- Bathrooms: 3
- Full bathrooms: 2
- 1/2 bathrooms: 1
Rooms
- Room types: Breakfast Room Separate, Family Room, Dining Room, Living Room
Primary bedroom
- Features: Ceiling Fan(s), Walk-In Closet(s)
- Level: First
- Area: 221 Square Feet
- Dimensions: 17x13
Bedroom 2
- Features: Ceiling Fan(s), Built-in Closet
- Level: First
- Area: 165 Square Feet
- Dimensions: 15x11
Bedroom 3
- Features: Ceiling Fan(s), Built-in Closet
- Level: First
- Area: 143 Square Feet
- Dimensions: 13x11
Bedroom 4
- Features: Ceiling Fan(s), Built-in Closet
- Level: First
- Area: 143 Square Feet
- Dimensions: 13x11
Primary bathroom
- Features: En Suite Bathroom, Garden Bath, Granite Counters, Stone Counters, Tub with Separate Shower Stall, Walk-In Closet(s)
- Level: First
- Area: 182 Square Feet
- Dimensions: 14x13
Balcony porch lanai
- Level: First
- Area: 564 Square Feet
- Dimensions: 23.5x24
Dinette
- Level: First
- Area: 100 Square Feet
- Dimensions: 10x10
Dining room
- Level: First
- Area: 100 Square Feet
- Dimensions: 10x10
Family room
- Level: First
- Area: 196 Square Feet
- Dimensions: 14x14
Kitchen
- Features: Breakfast Bar, Pantry, Granite Counters
- Level: First
- Area: 169 Square Feet
- Dimensions: 13x13
Living room
- Level: First
- Area: 225 Square Feet
- Dimensions: 15x15
Heating
- Central, Electric
Cooling
- Central Air
Appliances
- Included: Dishwasher, Disposal, Dryer, Electric Water Heater, Exhaust Fan, Ice Maker, Microwave, Range, Refrigerator, Washer
- Laundry: Laundry Room
Features
- Ceiling Fan(s), Dry Bar, Eating Space In Kitchen, High Ceilings, Kitchen/Family Room Combo, Living Room/Dining Room Combo, Open Floorplan, Primary Bedroom Main Floor, Solid Surface Counters, Solid Wood Cabinets, Split Bedroom, Stone Counters, Walk-In Closet(s)
- Flooring: Laminate, Tile, Hardwood
- Doors: Outdoor Shower, Sliding Doors
- Windows: Double Pane Windows, Storm Window(s), Window Treatments
- Has fireplace: Yes
- Fireplace features: Family Room, Wood Burning
Interior area
- Total structure area: 3,208
- Total interior livable area: 2,337 sqft
Property
Parking
- Total spaces: 2
- Parking features: Driveway, Garage Door Opener, Oversized
- Attached garage spaces: 2
- Has uncovered spaces: Yes
- Details: Garage Dimensions: 23x23
Features
- Levels: One
- Stories: 1
- Patio & porch: Covered, Enclosed, Patio, Rear Porch, Screened
- Exterior features: Garden, Irrigation System, Outdoor Shower, Sprinkler Metered
- Has spa: Yes
- Spa features: Above Ground, Heated
- Has view: Yes
- View description: Garden, Park/Greenbelt, Trees/Woods
Lot
- Size: 0.25 Acres
- Features: Conservation Area, Landscaped, Level, Near Golf Course, Private
- Residential vegetation: Fruit Trees, Mature Landscaping, Trees/Landscaped, Wooded
Details
- Parcel number: 2052800303
- Zoning: RSF4.5/W
- Special conditions: None
Construction
Type & style
- Home type: SingleFamily
- Architectural style: Florida
- Property subtype: Single Family Residence
Materials
- Block, Stucco
- Foundation: Slab
- Roof: Shingle
Condition
- New construction: No
- Year built: 1991
Utilities & green energy
- Sewer: Public Sewer
- Water: Public
- Utilities for property: BB/HS Internet Available, Electricity Connected, Public, Sewer Connected, Water Connected
Community & HOA
Community
- Features: Deed Restrictions, Golf, Park
- Pet fee: $0 monthly
- Subdivision: DESOTO PINES
HOA
- Has HOA: No
- Services included: None
Location
- Region: Sarasota
Financial & listing details
- Price per square foot: $248/sqft
- Tax assessed value: $526,157
- Annual tax amount: $5,095
- Date on market: 3/5/2025
- Cumulative days on market: 21 days
- Listing terms: Cash,Conventional,FHA,VA Loan
- Ownership: Fee Simple
- Total actual rent: 0
- Electric utility on property: Yes
- Road surface type: Asphalt
Price history
| Date | Event | Price |
|---|---|---|
| 5/14/2025 | Sold | $580,000-3.1%$248/sqft |
Source:  Stellar MLS #A4643125 Report a problem Stellar MLS #A4643125 Report a problem | ||
| 3/26/2025 | Pending sale | $598,500$256/sqft |
Source: Stellar MLS #A4643125 Report a problem | ||
| 3/15/2025 | Price change | $598,500-5%$256/sqft |
Source: Stellar MLS #A4643125 Report a problem | ||
| 3/5/2025 | Listed for sale | $630,000+64.7%$270/sqft |
Source: Stellar MLS #A4643125 Report a problem | ||
| 5/15/2019 | Sold | $382,500-3.2%$164/sqft |
Source: Public Record Report a problem | ||
| 3/22/2019 | Pending sale | $395,000$169/sqft |
Source: Michael Saunders & Company - Licensed Real Estate Broker #A4429076 Report a problem | ||
| 3/11/2019 | Listed for sale | $395,000+19.7%$169/sqft |
Source: Michael Saunders & Company - Licensed Real Estate Broker #A4429076 Report a problem | ||
| 4/1/2015 | Sold | $330,000-2.9%$141/sqft |
Source: Public Record Report a problem | ||
| 3/26/2015 | Pending sale | $340,000$145/sqft |
Source: JACK KELLER INC #U7727059 Report a problem | ||
| 2/25/2015 | Listed for sale | $340,000+83.8%$145/sqft |
Source: Jack Keller Inc., REALTORS #U7727059 Report a problem | ||
| 11/6/2014 | Sold | $185,000-11.9%$79/sqft |
Source: Public Record Report a problem | ||
| 8/15/2014 | Listed for sale | $209,900$90/sqft |
Source: Carrington Real Estate Service #N5782891 Report a problem | ||
| 1/7/2014 | Listing removed | $209,900$90/sqft |
Source: CARRINGTON REAL ESTATE SERVICE #N5782891 Report a problem | ||
| 12/24/2013 | Listed for sale | $209,900+29.2%$90/sqft |
Source: CARRINGTON REAL ESTATE SERVICE #N5782891 Report a problem | ||
| 3/4/2013 | Sold | $162,400$69/sqft |
Source: Public Record Report a problem | ||
Public tax history
| Year | Property taxes | Tax assessment |
|---|---|---|
| 2025 | $5,252 +3.1% | $367,605 +2.9% |
| 2024 | $5,095 +1.6% | $357,245 +3% |
| 2023 | $5,017 +2.8% | $346,840 +3% |
| 2022 | $4,880 +0.3% | $336,738 +3% |
| 2021 | $4,865 +1.1% | $326,930 +1.4% |
| 2020 | $4,812 +94% | $322,416 +83.7% |
| 2019 | $2,480 | $175,485 +1.9% |
| 2018 | $2,480 +1.5% | $172,213 +2.1% |
| 2017 | $2,443 -35.4% | $168,671 +2.1% |
| 2016 | $3,779 | $165,202 -29.3% |
| 2015 | $3,779 | $233,741 +11.3% |
| 2014 | $3,779 +10.9% | $209,954 +7.4% |
| 2013 | $3,409 +340759% | $195,548 +11.7% |
| 2012 | $1 | $175,007 +1.8% |
| 2011 | $1 | $171,930 -4.9% |
| 2010 | -- | $180,855 -14.5% |
| 2009 | $3,693 -25.7% | $211,526 -31.2% |
| 2008 | $4,969 -18.6% | $307,330 -16.5% |
| 2007 | $6,106 -5% | $367,936 +2.3% |
| 2006 | $6,428 +21.7% | $359,616 +24% |
| 2005 | $5,281 +12.9% | $289,944 +14.5% |
| 2004 | $4,678 +14.9% | $253,336 +16.8% |
| 2003 | $4,072 +13.2% | $216,867 +8.9% |
| 2002 | $3,596 +12.8% | $199,120 +9.4% |
| 2001 | $3,189 +7% | $182,084 +9.2% |
| 2000 | $2,981 | $166,770 |
Find assessor info on the county website
Neighborhood: 34243
Nearby homes
- $543,2002 bd2 ba3.5k sqft5508 Palm Aire Dr, Sarasota, FL 34243Off Market
- $775,8002 bd3 ba5k sqft5514 Palm Aire Dr, Sarasota, FL 34243Off Market
- $230,8002 bd2 ba1.3k sqft5517 Palm Aire Dr, Sarasota, FL 34243Off Market
- $255,7002 bd2 ba1.6k sqft5515 Palm Aire Dr, Sarasota, FL 34243Off Market
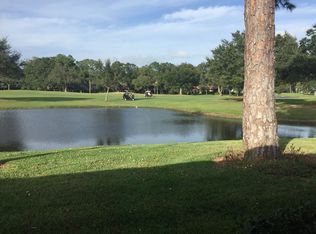
- $238,3002 bd2 ba1.3k sqft5513 Palm Aire Dr, Sarasota, FL 34243Off Market
- $294,0003 bd2 ba1.7k sqft5511 Palm Aire Dr, Sarasota, FL 34243Off Market
- $294,0003 bd2 ba1.7k sqft5509 Palm Aire Dr, Sarasota, FL 34243Off Market
- $294,0003 bd2 ba1.7k sqft5413 Palm Aire Dr, Sarasota, FL 34243Off Market
Nearby schools
GreatSchools rating
- 7/10Kinnan Elementary SchoolGrades: PK-5Distance: 1.8 mi
- 4/10Braden River Middle SchoolGrades: 6-8Distance: 4.1 mi
- 4/10Braden River High SchoolGrades: 9-12Distance: 3.6 mi
Schools provided by the listing agent
- Elementary: Kinnan Elementary
- Middle: Braden River Middle
- High: Braden River High
Source: Stellar MLS. This data may not be complete. We recommend contacting the local school district to confirm school assignments for this home.
Get a cash offer in 3 minutes
Find out how much your home could sell for in as little as 3 minutes with a no-obligation cash offer.
Estimated market value
$570,900
Get a cash offer in 3 minutes
Find out how much your home could sell for in as little as 3 minutes with a no-obligation cash offer.
Estimated market value
$570,900
- Florida
- Manatee County
- Sarasota
- 34243
- 5510 PALM AIRE DRIVE
Nearby cities
Nearby neighborhoods
Nearby zip codes
Other Sarasota Topics
