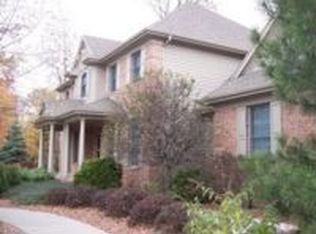
Welcome to this stunning 6 bedroom, 4 full bath, 2 half bath home located in the highly desirable Wyndemere neighborhood. Custom built by Floyd Henney/Henney Builders, this home offers quality craftsmanship, a smart layout, and exceptional space for everyday living and entertaining.The main level features a spacious primary suite with his and hers walk-in closets, a large ensuite bath with dual vanities, and private walkout access to the back deck. Also on the main floor is the 6th bedroom, currently being used as a home office. The heart of the home is the beautifully crafted Amish-built kitchen with a generous island, gas cooktop, dual wall ovens, eat-in breakfast area, and a walkout to the back deck—perfect for morning coffee or outdoor dining. A huge walk-in pantry provides incredible storage space. You'll also find a formal dining room, a separate living room, and a large family room with cathedral ceilings, a cozy fireplace, and a striking wood beam accent through the center.The laundry/mudroom combination is conveniently located on the main floor and features cabinetry for storage and a utility sink—great for managing daily messes or cleaning up after projects.Upstairs, you’ll find four additional bedrooms—three of which feature private ensuite baths. The upper hallway overlooks both the two-story foyer and the family room, bringing in natural light and offering an open, connected feel throughout.The full unfinished daylight basement offers 10-foot ceilings, plumbing rough-ins for a 5th full bath, and is already framed for a potential 7th bedroom. With over 2,900 sq ft of open space, the possibilities are endless—design your dream home theater, gym, guest suite, or all of the above.A walk-up from the basement leads to a spacious 3-car garage with plenty of room for vehicles and storage. This home sits on a private, wooded ½-acre corner lot—offering both tranquility and a convenient location close to schools, shopping, dining, and more.With over 4,400 finished sq ft and incredible potential to expand, this is a rare opportunity to own a well-crafted, thoughtfully designed home in one of Fort Wayne’s most established neighborhoods. Schedule your showing today!
Closed
Zillow last checked:
Listing updated:
Bought with:
Carolyn Crooks, RB19001045
Keller Williams Realty Group
Source: IRMLS,MLS#: 202548328
Price history
| Date | Event | Price |
|---|---|---|
| 3/13/2026 | Sold | $705,000-2.1% |
Source:  IRMLS #202548328 Report a problem IRMLS #202548328 Report a problem | ||
| 2/17/2026 | Pending sale | $719,900 |
Source: IRMLS #202548328 Report a problem | ||
| 12/8/2025 | Listed for sale | $719,900-0.8% |
Source: IRMLS #202548328 Report a problem | ||
| 11/7/2025 | Listing removed | $725,900 |
Source: IRMLS #202533940 Report a problem | ||
| 8/25/2025 | Listed for sale | $725,900 |
Source: IRMLS #202533940 Report a problem | ||
| 8/21/2025 | Listing removed | $725,900 |
Source: IRMLS #202523542 Report a problem | ||
| 8/18/2025 | Listed for sale | $725,900-1.8% |
Source: IRMLS #202523542 Report a problem | ||
| 7/16/2025 | Listing removed | $739,000 |
Source: IRMLS #202523542 Report a problem | ||
| 7/10/2025 | Price change | $739,000-1.3% |
Source: IRMLS #202523542 Report a problem | ||
| 6/27/2025 | Listed for sale | $749,000+7.8% |
Source: IRMLS #202523542 Report a problem | ||
| 5/28/2024 | Sold | $695,000+10.3% |
Source: IRMLS #202413165 Report a problem | ||
| 4/22/2024 | Pending sale | $629,900 |
Source: IRMLS #202413165 Report a problem | ||
| 4/19/2024 | Listed for sale | $629,900 |
Source: IRMLS #202413165 Report a problem | ||
Nearby homes
Sell for more on Zillow
Get a Zillow Showcase℠ listing at no additional cost and you could sell for .
$722,300
2% more
+$14,446
With Zillow Showcase(estimated)
$736,746
