$25,000 PRICE REDUCTION! Seller Says "Let's Get This Sold"! A beautifully maintained 1st floor, 2-bedroom, 2-bath condo; perfectly positioned in the highly sought-after Rose Garden Villas of Cape Coral; is just a short stroll from the Tarpon Point Marina and all it has to offer – restaurants, shopping, and breathtaking sunsets. Downtown Cape Coral and Fort Myers; both just a short drive away. This well-loved home provides approximately 1,400 +/- SF of thoughtfully designed living space. It is surrounded by lush tropical landscaping, brick paver walkways, wooden bridges, a raised tiki hut, and a beautiful resort-style pool complete with decorative brick pavers, a hot tub, and an attractive water feature. With soaring 10-foot ceilings, and an open floor plan, the home is spacious, airy, and inviting. Freshly painted in a soft neutral palette (2025), a warm, move-in ready space is yours to be had. The neutral tones of the new LVP flooring (2025) complement every style. The freshly painted entry door says “welcome.” The updated bright and cheerful kitchen, just steps from the dining room, showcases quality cabinetry, granite countertops | stainless appliances | tile flooring | a pantry | and a new ceiling fan – all ready for a chef to enjoy. The northern facing, deep-set kitchen window provides a place for your treasured plants and a panoramic view of the well-manicured community. The living room is expansive and was designed with entertaining, or a quiet evening at home, in mind. The living room sliders lead to an exterior 14’ x 14’ brick paver, walled and screened (2024), tropical retreat. The possibilities in this large outdoor space – endless! Just above those sliders - 3 small, tasteful quaint, decorative stained-glass windows. The primary bedroom (13’ x 16’) offers room for a desk or a sitting area. For added comfort, an impact slider. The primary bathroom (11’ x 13’) includes quality cabinetry, a spacious walk-in shower with grab bars, a granite counter double-sink vanity, and a new raised toilet. The guest bedroom is quite large (15’ x 13’) and also showcases an impact slider. The guest bath offers a whirlpool tub, a modern vanity, and tile flooring. Yes, both bathrooms have been tastefully renovated with stylish fixtures and finishes. There are custom window treatments in the primary suite and new blinds in the guest bedroom. There are new lighted fans in the living room, on the lanai, and in the guest room. Additional Features & Enhancement Include: AC – 2019 | Water Heater – 2019 | Range – 2024 | Dryer – 2025 | Re Piped | Indoor Laundry Room | Outdoor Storage | Dedicated Parking | No Carpet | Elevated Lot | Home Warranty With Acceptable Offer | Motivated Seller | Priced To Sell Below Homes of Equal Value
Closed
$215,000
5510 SW 4th Pl APT 502, Cape Coral, FL 33914
2beds
1,306sqft
Condominium
Built in 1986
-- sqft lot
$212,200 Zestimate®
$165/sqft
$1,956 Estimated rent
Home value
$212,200
$189,000 - $240,000
$1,956/mo
Zestimate® history
Owner options
List your home for rent
$1,956/mo
Rent Zestimate®
Find your next renter with Zillow Rental Manager. Plus, with online applications, you can quickly screen prospective tenants – for free.
$1,956/mo
Rent Zestimate®
Refinance and save
$3,578/mo
Est. payment
Refinancing to a lower rate could help reduce your monthly payments and save thousands over the life of the loan.
$3,578/mo
Est. payment
Explore your selling options
Work with a Zillow partner agent
Leverage their expertise and Zillow's premium Showcase listings to get your home seen by more buyers.
Get startedList with your own agent
Get your home in front of millions of buyers by listing it on Zillow.
Learn how to do itSell it yourself
Take full control of how buyers see your home on Zillow by listing For Sale by Owner (FSBO).
List your homeWhat's special
Modern vanityResort-style poolStylish fixtures and finishesGranite countertopsNew lighted fansLush tropical landscapingOpen floor plan
Zillow last checked:
Listing updated:
Listed by:
Verna Regler 239-671-7279,
Century 21 Selling Paradise
Bought with:
Katie Teresinski, 249532322
Hovland Realty, LLC
Source: Florida Gulf Coast MLS,MLS#: 225016559 Originating MLS: Florida Gulf Coast
Originating MLS: Florida Gulf CoastFacts & features
Interior
Bedrooms & bathrooms
- Bedrooms: 2
- Bathrooms: 2
- Full bathrooms: 2
Rooms
- Room types: Atrium, Bathroom, Guest Quarters, Screened Porch, Great Room
Heating
- Central, Electric
Cooling
- Central Air, Ceiling Fan(s), Electric
Appliances
- Included: Dryer, Dishwasher, Freezer, Disposal, Microwave, Range, Refrigerator, Washer
- Laundry: Inside
Features
- Built-in Features, Bedroom on Main Level, Closet Cabinetry, Dual Sinks, Eat-in Kitchen, Handicap Access, High Ceilings, Living/Dining Room, Pantry, Sitting Area in Primary, Split Bedrooms, Shower Only, Separate Shower, Cable TV, Window Treatments, Atrium, High Speed Internet, Atrium, Bathroom, Guest Quarters, Screened Porch, Great Room
- Flooring: Vinyl
- Windows: Single Hung, Window Coverings
Interior area
- Total structure area: 1,526
- Total interior livable area: 1,306 sqft
Property
Parking
- Total spaces: 1
- Parking features: Assigned, One Space, Detached Carport
- Carport spaces: 1
Features
- Levels: Two
- Stories: 2
- Patio & porch: Deck, Lanai, Porch, Screened
- Exterior features: Courtyard, Deck, Security/High Impact Doors, Sprinkler/Irrigation, Outdoor Grill, Other, Water Feature
- Pool features: Community
- Has view: Yes
- View description: Landscaped, Pool, Water
- Has water view: Yes
- Water view: Water
- Waterfront features: None
Lot
- Size: 5,340 Square Feet
- Dimensions: 113 x 58 x 113 x 58
- Features: Other, Sprinklers Automatic
Details
- Additional structures: Gazebo
- Parcel number: 234523C100100.5020
- Lease amount: $0
Construction
Type & style
- Home type: Condo
- Architectural style: Florida,Other,Two Story,See Remarks,Low Rise
- Property subtype: Condominium
Materials
- Block, Concrete, Stucco
- Roof: Tile
Condition
- Resale
- Year built: 1986
Utilities & green energy
- Sewer: Public Sewer
- Water: Public
- Utilities for property: Cable Available, High Speed Internet Available
Community & HOA
Community
- Features: Condo Hotel Community, Near Hotel/Motel, Non-Gated
- Security: None, Smoke Detector(s)
- Condo and coop fee: $0
- Membership fee: $0
- Subdivision: ROSE GARDEN VILLAS CONDO
HOA
- Has HOA: Yes
- Amenities included: Cabana, Barbecue, Other, Picnic Area, Pool, Spa/Hot Tub, Sidewalks, Management
- Services included: Association Management, Insurance, Irrigation Water, Legal/Accounting, Maintenance Grounds, Pest Control, Recreation Facilities, Reserve Fund, Road Maintenance, Sewer, Trash, Water
- HOA phone: 239-309-0622
- Second HOA fee: $2,060 quarterly
Location
- Region: Cape Coral
Financial & listing details
- Price per square foot: $165/sqft
- Tax assessed value: $222,143
- Annual tax amount: $3,673
- Date on market: 3/24/2025
- Cumulative days on market: 326 days
- Listing terms: All Financing Considered,Cash
- Ownership: Condo
- Road surface type: Paved
Price history
| Date | Event | Price |
|---|---|---|
| 2/13/2026 | Sold | $215,000-4%$165/sqft |
Source:  Florida Gulf Coast MLS #225016559 Report a problem Florida Gulf Coast MLS #225016559 Report a problem | ||
| 1/6/2026 | Pending sale | $224,000$172/sqft |
Source: Florida Gulf Coast MLS #225016559 Report a problem | ||
| 10/29/2025 | Price change | $224,000-10%$172/sqft |
Source: Florida Gulf Coast MLS #225016559 Report a problem | ||
| 5/21/2025 | Price change | $249,000-6%$191/sqft |
Source:  SWFLMLS #225016559 Report a problem SWFLMLS #225016559 Report a problem | ||
| 3/24/2025 | Listed for sale | $264,900+73.1%$203/sqft |
Source: SWFLMLS #225016559 Report a problem | ||
| 7/28/2004 | Sold | $153,000+80%$117/sqft |
Source: Public Record Report a problem | ||
| 11/15/1999 | Sold | $85,000+11.3%$65/sqft |
Source: Public Record Report a problem | ||
| 5/31/1994 | Sold | $76,400$58/sqft |
Source: Public Record Report a problem | ||
Public tax history
| Year | Property taxes | Tax assessment |
|---|---|---|
| 2025 | $3,935 +7.1% | $215,560 +10% |
| 2024 | $3,674 -3.4% | $195,964 +10% |
| 2023 | $3,803 +23.3% | $178,149 +10% |
| 2022 | $3,085 +8.3% | $161,954 +10% |
| 2021 | $2,848 +5.4% | $147,231 +9.8% |
| 2020 | $2,701 +3.2% | $134,045 -0.6% |
| 2019 | $2,617 | $134,853 +7.7% |
| 2018 | $2,617 +10.6% | $125,163 -0.6% |
| 2017 | $2,366 | $125,970 +9.7% |
| 2016 | $2,366 +7.6% | $114,845 +7.6% |
| 2015 | $2,197 +6% | $106,700 +17.9% |
| 2014 | $2,073 +12.2% | $90,500 |
| 2013 | $1,848 +31.4% | $90,500 +38.2% |
| 2012 | $1,407 -14% | $65,500 -12.9% |
| 2011 | $1,636 +1.5% | $75,200 +3.6% |
| 2010 | $1,611 -5.8% | $72,600 -8.5% |
| 2009 | $1,711 -24% | $79,330 -38.5% |
| 2008 | $2,250 -23.3% | $129,000 -22.8% |
| 2007 | $2,933 -5% | $167,000 -1.8% |
| 2006 | $3,089 +162.2% | $170,000 +41.7% |
| 2004 | $1,178 -3% | $120,000 +20% |
| 2003 | $1,214 +0.8% | $100,000 +23.5% |
| 2002 | $1,204 | $81,000 +11% |
| 2000 | -- | $73,000 |
Find assessor info on the county website
Neighborhood: 33914
Nearby homes
- $217,0002 bd2 ba1.2k sqft5510 SW 4th Pl APT 101, Cape Coral, FL 33914Sold

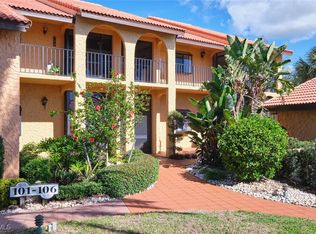
- $239,9002 bd2 ba1.2k sqft5510 SW 4th Pl APT 106, Cape Coral, FL 33914For Sale
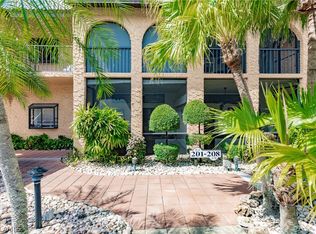
- $185,0002 bd2 ba1.3k sqft5510 SW 4th Pl APT 202, Cape Coral, FL 33914Sold
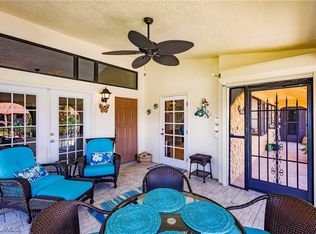
- $300,0002 bd2 ba1.2k sqft5510 SW 4th Pl APT 205, Cape Coral, FL 33914Sold
- $249,0002 bd2 ba1.4k sqft5510 SW 4th Pl APT 305, Cape Coral, FL 33914For Sale
- $205,0002 bd2 ba1.2k sqft5510 SW 4th Pl APT 404, Cape Coral, FL 33914Sold
- $254,0002 bd2 ba1.3k sqft5510 SW 4th Pl APT 406, Cape Coral, FL 33914For Sale
- $255,0002 bd2 ba1.3k sqft5510 SW 4th Pl APT 407, Cape Coral, FL 33914Sold
- $207,0002 bd2 ba1.2k sqft5510 SW 4th Pl APT 501, Cape Coral, FL 33914Sold
Nearby schools
GreatSchools rating
- 7/10Cape Elementary SchoolGrades: PK-5Distance: 2.6 mi
- 7/10Gulf Middle SchoolGrades: 6-8Distance: 3.2 mi
- 3/10Ida S. Baker High SchoolGrades: 9-12Distance: 3.3 mi
Schools provided by the listing agent
- Elementary: LEE COUNTY
- Middle: LEE COUNTY
- High: LEE COUNTY
Source: Florida Gulf Coast MLS. This data may not be complete. We recommend contacting the local school district to confirm school assignments for this home.


Get pre-qualified for a loan
At Zillow Home Loans, we can pre-qualify you in as little as 5 minutes with no impact to your credit score.An equal housing lender. NMLS #10287.
Sell for more on Zillow
Get a Zillow Showcase℠ listing at no additional cost and you could sell for .
$212,200
2% more
+$4,244
With Zillow Showcase(estimated)
$216,444
- Florida
- Lee County
- Cape Coral
- 33914
- 5510 SW 4th Pl Apartment 502
Nearby cities
Nearby neighborhoods
Nearby zip codes
Other Cape Coral Topics
