Skip main navigation
Sold for $247,500
  • Tax assessed value
    $247,500

    5510 Shorewood Dr, Louisville, KY 40214

    3beds
    1,442sqft
    Single Family Residence
    Built in 1955
    9,147 Square Feet Lot
    $256,200 Zestimate®
    $172/sqft
    $1,574 Estimated rent

    Home value

    $256,200

    $243,000 - $269,000

    $1,574/mo

    Zestimate® history
    Loading
    Loading...

    Owner options

    List your home for rent

    $1,574/mo

    Rent Zestimate®

    Find your next renter with Zillow Rental Manager. Plus, with online applications, you can quickly screen prospective tenants – for free.

    Learn more

    $1,574/mo

    Rent Zestimate®

    Refinance and save

    $1,234/mo

    Est. payment

    Refinancing to a lower rate could help reduce your monthly payments and save thousands over the life of the loan.

    See today's rates

    $1,234/mo

    Est. payment

    Explore your selling options

    Work with a Zillow partner agent

    Leverage their expertise and Zillow's premium Showcase listings to get your home seen by more buyers.

    Get started

    List with your own agent

    Get your home in front of millions of buyers by listing it on Zillow.

    Learn how to do it

    Sell it yourself

    Take full control of how buyers see your home on Zillow by listing For Sale by Owner (FSBO).

    List your home

    What's special

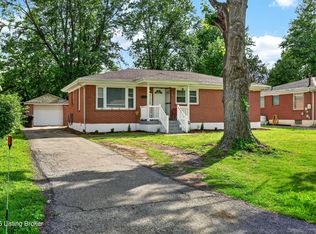
    Welcome to 5510 Shorewood Drive! From a small covered front porch, you will enter into the living room with a picture window and immediately appreciate the size of the space as it easily stages a large sofa plus loveseat (or sectional). But this is not the only gathering space, there are multiple additional areas to discover. This home truly lives larger than one expects. The solid-wood off-white kitchen cabinets offer a corner lazy susan adding storage space and extra countertop. New hardwood oak flooring was added here for consistency and natural flow. Gas range and hood, refrigerator and dishwasher have all been replaced with stainless steel design. The Snow White granite tones will match most any décor and the raised countertop with barstools is the perfect location for chatting, homework or just having a snack while watching TV. Down the hallway are three bedrooms all with the same oak hardwood flooring. A furniture-style vanity, low-flow toilet (saves water), subway tile surround, linen closet and semi frameless glass sliding shower door are found in the hall bathroom. A generously-sized family room, dining space for easily seating six and office area are found at the rear of the home. A wood-burning fireplace is the focal point, there's a stone hearth which matches the kitchen. Should the desire exist, the office may easily be converted to a playroom or closet. It is nice to have flexibility in an extra room. The yard is fully fenced and in addition to the 1-car garage with carport, there is a large shed. Many thoughtful and unexpected finishes have been added to the home - replacement hinges and hardware (interior and exterior) in matte black, modern house numbers and mailbox, a hallway bar area with floating shelves, no carpet, insulation added to the attic, all surfaces have been painted with SW Alabaster and Accessible Beige, oak hardwood floors are refinished and replacement flooring in other areas, driveway recoated, mature landscape installed and windows are replacement. Iroquois Park is right around the corner where you will find 725 acres of trails, an amphitheater, the spray/playground, disc golf, archery and pickleball courts (under construction). All of Shorewood Drive is made up of similar brick ranch homes, it is no wonder that people seldom move from this quaint street.

    Zillow last checked:

    Listing updated:

    Listed by:

    Kristy D Dugan 502-930-3833,

    Semonin Realtors

    Bought with:

    Carmen P Cabral, 223035

    Keller Williams Collective

    Source: Metro Search Inc. LLC DBA Apex MLS,MLS#: 1659853MLS Logo

    Facts & features

    Interior

    Bedrooms & bathrooms
    • Bedrooms: 3
    • Bathrooms: 1
    • Full bathrooms: 1
    Bedroom
    • Description: Hardwood oak flooring
    • Level: First
    • Area: 114
    • Dimensions: 12.00 x 9.50
    Bedroom
    • Description: Hardwood oak flooring
    • Level: First
    • Area: 143
    • Dimensions: 11.00 x 13.00
    Bedroom
    • Description: Hardwood oak flooring
    • Level: First
    Full bathroom
    • Level: First
    • Area: 42.5
    • Dimensions: 8.50 x 5.00
    Dining area
    • Description: In family room, seating for 6+
    • Level: First
    Family room
    • Description: Fireplace with granite hearth
    • Level: First
    • Area: 336
    • Dimensions: 16.00 x 21.00
    Kitchen
    • Description: Raised bar, new stainless appliances
    • Level: First
    • Area: 42.5
    • Dimensions: 8.50 x 5.00
    Laundry
    • Level: First
    • Area: 63.75
    • Dimensions: 7.50 x 8.50
    Living room
    • Description: Hardwood oak flooring, picture window
    • Level: First
    • Area: 181.5
    • Dimensions: 16.50 x 11.00
    Office
    • Description: Or large closet, off family room
    • Level: First
    • Area: 80
    • Dimensions: 16.00 x 5.00
    Heating
    • Forced Air, Natural Gas
    Cooling
    • Central Air
    Features
    • Basement: None
    • Number of fireplaces: 1
    Interior area
    • Total structure area: 1,442
    • Total interior livable area: 1,442 sqft
    • Finished area above ground: 1,442
    • Finished area below ground: 0

    Property

    Parking
    • Total spaces: 2
    • Parking features: Detached
    • Garage spaces: 1
    • Carport spaces: 1
    • Covered spaces: 2
    Features
    • Stories: 1
    • Patio & porch: Porch
    • Fencing: Full,Chain Link
    Lot
    • Size: 9,147 Square Feet
    • Features: Level
    Details
    • Parcel number: 062N00510000

    Construction

    Type & style
    • Home type: SingleFamily
    • Architectural style: Ranch
    • Property subtype: Single Family Residence
    Materials
    • Vinyl Siding, Brick Veneer
    • Foundation: Crawl Space
    • Roof: Shingle
    Condition
    • Year built: 1955

    Utilities & green energy

    • Sewer: Public Sewer
    • Water: Public
    • Utilities for property: Electricity Connected, Natural Gas Connected

    Community & HOA

    Community
    • Subdivision: Robin Hill Estates
    HOA
    • Has HOA: No
    Location
    • Region: Louisville

    Financial & listing details

    • Price per square foot: $172/sqft
    • Tax assessed value: $247,500
    • Annual tax amount: $3,119
    • Date on market: 5/1/2024
    • Electric utility on property: Yes

    Price history

    DateEventPrice
    6/18/2024Sold$247,500-0.2%$172/sqft
    Source: Metro Search Inc. LLC DBA Apex MLS #1659853 Report a problem
    5/16/2024Contingent$248,000$172/sqft
    Source: Semonin Realtors #1659853 Report a problem
    5/4/2024Listed for sale$248,000$172/sqft
    Source: Semonin Realtors #1659853 Report a problem
    5/3/2024Contingent$248,000+3.4%$172/sqft
    Source: Metro Search Inc. LLC DBA Apex MLS #1659853 Report a problem
    5/1/2024Listed for sale$239,900+45.4%$166/sqft
    Source: Metro Search Inc. LLC DBA Apex MLS #1659853 Report a problem
    1/31/2024Sold$165,000+0.1%$114/sqft
    Source: Metro Search Inc. LLC DBA Apex MLS #1652787 Report a problem
    1/16/2024Pending sale$164,900$114/sqft
    Source: Metro Search Inc. LLC DBA Apex MLS #1652787 Report a problem
    1/14/2024Listed for sale$164,900$114/sqft
    Source: Metro Search Inc. LLC DBA Apex MLS #1652787 Report a problem

    Public tax history

    YearProperty taxesTax assessment
    2025$3,119 +150.1%$247,500 +72.5%
    2024$1,247 -4.3%$143,450
    2023$1,303 -6.9%$143,450
    2022$1,400 -5.2%$143,450
    2021$1,477 +47.7%$143,450 +28%
    2020$1,000 $112,070
    2019$1,000 -32.6%$112,070
    2018$1,484 $112,070
    2017$1,484 +66.4%$112,070 +25.6%
    2013$892 $89,200
    2011$892 $89,200
    2010$892 $89,200
    2009$892 $89,200
    2007-- $89,200
    2006-- $89,200
    2005-- $89,200 +18.6%
    2004-- $75,190
    Find assessor info on the county website

    Neighborhood: Iroquois Park

    Nearby schools

    GreatSchools rating
    Get pre-qualified for a loan
    At Zillow Home Loans, we can pre-qualify you in as little as 5 minutes with no impact to your credit score.

    An equal housing lender. NMLS #10287.

    Sell for more on Zillow
    Get a Zillow Showcase℠ listing at no additional cost and you could sell for .
    $256,200
    2% more
    +$5,124
    With Zillow Showcase(estimated)
    $261,324