Skip main navigation
Closed
  • $710,000

    5510 Silver Creek Dr, Waxhaw, NC 28173

    5beds
    3,405sqft
    Single Family Residence
    Built in 2004
    0.38 Acres Lot
    $711,600 Zestimate®
    $209/sqft
    $3,429 Estimated rent

    Home value

    $711,600

    $662,000 - $761,000

    $3,429/mo

    Zestimate® history
    Loading
    Loading...

    Owner options

    List your home for rent

    $3,429/mo

    Rent Zestimate®

    Find your next renter with Zillow Rental Manager. Plus, with online applications, you can quickly screen prospective tenants – for free.

    Learn more

    $3,429/mo

    Rent Zestimate®

    Refinance and save

    $4,614/mo

    Est. payment

    Refinancing to a lower rate could help reduce your monthly payments and save thousands over the life of the loan.

    See today's rates

    $4,614/mo

    Est. payment

    Explore your selling options

    Work with a Zillow partner agent

    Leverage their expertise and Zillow's premium Showcase listings to get your home seen by more buyers.

    Get started

    List with your own agent

    Get your home in front of millions of buyers by listing it on Zillow.

    Learn how to do it

    Sell it yourself

    Take full control of how buyers see your home on Zillow by listing For Sale by Owner (FSBO).

    List your home

    What's special

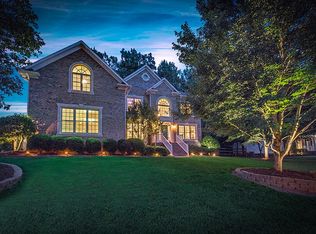
    WATCH VIDEO TOUR!! Beautiful & spacious partial brick estate home in the award-winning Cuthbertson schools zone. Property exudes curb appeal with stately brick front exterior and beautifully landscaped walkway. It's located in a top notch community with fantastic amenities convenient to shops & restaurants including charming Downtown Waxhaw. As you enter the two-story foyer, there is an office/flex area, a formal dining room and hardwood floors throughout. The two-story great room with focal gas fireplace is flooded with natural light and is open to the large kitchen. Kitchen has matching S.S appliances, updated cabinets, and middle island w/ breakfast bar for additional seating. Main level also has guest bed and full bath perfect for in-laws! Upstairs oversized primary bedroom has tray ceilings & attached spa-like bath with dual sinks, soaking tub, and stand up glass shower. Full flex room accessible through primary is great for private workout space or additional office area. 3 additional rooms and full bath great for guests. Spacious back deck overlooks fully fenced in backyard w/ mature trees. Side load three-car garage has overhead storage.

    Zillow last checked:

    Listing updated:

    Listed by:

    Thomas Elrod listings@hprea.com,

    Keller Williams Ballantyne Area,

    Brian Boger,

    Keller Williams Ballantyne Area

    Bought with:

    Stefanie Janky

    Howard Hanna Allen Tate Fort Mill

    Source: Canopy MLS as distributed by MLS GRID,MLS#: 4298859MLS Logo

    Facts & features

    Interior

    Bedrooms & bathrooms
    • Bedrooms: 5
    • Bathrooms: 4
    • Full bathrooms: 4
    • Main level bedrooms: 1
    Primary bedroom
    • Level: Upper
    Bedroom s
    • Level: Main
    Bedroom s
    • Level: Upper
    Bedroom s
    • Level: Upper
    Bedroom s
    • Level: Upper
    Bathroom full
    • Level: Main
    Bathroom full
    • Level: Upper
    Bathroom full
    • Level: Upper
    Bathroom full
    • Level: Upper
    Dining area
    • Level: Main
    Other
    • Level: Main
    Kitchen
    • Level: Main
    Laundry
    • Level: Main
    Office
    • Level: Main
    Heating
    • Zoned
    Cooling
    • Attic Fan, Ceiling Fan(s), Central Air, Zoned
    Appliances
    • Included: Dishwasher, Disposal, Gas Cooktop, Gas Water Heater, Plumbed For Ice Maker, Tankless Water Heater, Wall Oven
    • Laundry: Main Level
    Features
    • Breakfast Bar, Soaking Tub, Kitchen Island, Open Floorplan, Walk-In Closet(s)
    • Flooring: Carpet, Wood
    • Doors: French Doors
    • Has basement: No
    • Attic: Pull Down Stairs
    • Fireplace features: Gas Log, Great Room
    Interior area
    • Total structure area: 3,405
    • Total interior livable area: 3,405 sqft
    • Finished area above ground: 3,405
    • Finished area below ground: 0

    Property

    Parking
    • Total spaces: 3
    • Parking features: Garage Faces Side, Garage on Main Level
    • Garage spaces: 3
    Features
    • Levels: Two
    • Stories: 2
    • Patio & porch: Deck
    • Pool features: Community
    • Fencing: Back Yard,Fenced,Full
    Lot
    • Size: 0.38 Acres
    • Features: Level
    Details
    • Parcel number: 06051210
    • Zoning: RES
    • Special conditions: Standard

    Construction

    Type & style
    • Home type: SingleFamily
    • Architectural style: Transitional
    • Property subtype: Single Family Residence
    Materials
    • Brick Partial, Fiber Cement
    • Foundation: Crawl Space
    Condition
    • New construction: No
    • Year built: 2004

    Utilities & green energy

    • Sewer: Public Sewer
    • Water: City

    Community & HOA

    Community
    • Features: Playground, Tennis Court(s)
    • Subdivision: Silver Creek
    HOA
    • Has HOA: Yes
    • HOA fee: $473 semi-annually
    • HOA name: Red Rock Management
    • HOA phone: 888-757-3376
    Location
    • Region: Waxhaw

    Financial & listing details

    • Price per square foot: $209/sqft
    • Tax assessed value: $422,300
    • Annual tax amount: $3,423
    • Date on market: 9/10/2025
    • Cumulative days on market: 118 days
    • Listing terms: Cash,Conventional,FHA,VA Loan
    • Road surface type: Concrete, Paved

    Price history

    DateEventPrice
    1/30/2026Sold$710,000-2.1%$209/sqft
    Source: Canopy MLS as distributed by MLS GRID #4298859 Report a problem
    9/29/2025Price change$725,000-3.3%$213/sqft
    Source: Canopy MLS as distributed by MLS GRID #4298859 Report a problem
    9/10/2025Listed for sale$750,000+10.6%$220/sqft
    Source: Canopy MLS as distributed by MLS GRID #4298859 Report a problem
    6/16/2022Sold$678,000+2.7%$199/sqft
    Source: Canopy MLS as distributed by MLS GRID #3859528 Report a problem
    5/16/2022Pending sale$660,000$194/sqft
    Source: Canopy MLS as distributed by MLS GRID #3859528 Report a problem
    5/13/2022Listed for sale$660,000+91.3%$194/sqft
    Source: Canopy MLS as distributed by MLS GRID #3859528 Report a problem
    2/4/2015Sold$345,000-4%$101/sqft
    Source: Canopy MLS as distributed by MLS GRID #3031814 Report a problem
    11/1/2014Price change$359,500-2.4%$106/sqft
    Source: RE/MAX METRO REALTY #3031814 Report a problem
    10/3/2014Price change$368,500-2.8%$108/sqft
    Source: RE/MAX METRO REALTY #3031814 Report a problem
    8/30/2014Listed for sale$379,000-2.2%$111/sqft
    Source: Re/Max Metro Realty #3031814 Report a problem
    1/24/2011Listing removed$387,500$114/sqft
    Source: RE/MAX Metro Realty #967737 Report a problem
    1/20/2011Price change$387,500+2%$114/sqft
    Source: RE/MAX Metro Realty #967737 Report a problem
    11/10/2010Price change$379,900-2%$112/sqft
    Source: RE/MAX Metro Realty #967737 Report a problem
    8/18/2010Listed for sale$387,500-3.1%$114/sqft
    Source: RE/MAX Metro Realty #967737 Report a problem
    7/19/2009Listing removed$399,900$117/sqft
    Source: Allen Tate Company #831477 Report a problem
    6/8/2009Price change$399,900-4.8%$117/sqft
    Source: Allen Tate Company #831477 Report a problem
    1/22/2009Listed for sale$420,000+11.3%$123/sqft
    Source: Listhub #831477 Report a problem
    3/24/2005Sold$377,500$111/sqft
    Source: Public Record Report a problem

    Public tax history

    YearProperty taxesTax assessment
    2025$3,423 +22.9%$679,100 +60.8%
    2024$2,786 +2.1%$422,300 +0.1%
    2023$2,730 $421,700
    2022$2,730 +0.7%$421,700
    2021$2,712 -9%$421,700 +11.5%
    2020$2,979 -1.9%$378,200
    2019$3,035 $378,200
    2018$3,035 $378,200
    2017$3,035 -2.9%$378,200
    2016$3,127 $378,200
    2015$3,127 +18.2%$378,200 +2%
    2014$2,645 $370,950
    2013-- $370,950
    2012-- $370,950
    2011-- $370,950
    2010-- $370,950
    2009$2,580 $370,950
    2008$2,580 +13.9%$370,950 +21.5%
    2007$2,266 +11.1%$305,270
    2006$2,039 $305,270 +488.2%
    2005-- $51,900
    2004-- $51,900 +3.8%
    2003-- $50,000
    Find assessor info on the county website

    Neighborhood: 28173

    Nearby schools

    GreatSchools rating
    Schools provided by the listing agent
    • Elementary: New Town
    • Middle: Cuthbertson
    • High: Cuthbertson

    Source: Canopy MLS as distributed by MLS GRID. This data may not be complete. We recommend contacting the local school district to confirm school assignments for this home.

    Get a cash offer in 3 minutes
    Find out how much your home could sell for in as little as 3 minutes with a no-obligation cash offer.
    Estimated market value
    $711,600
    Get a cash offer in 3 minutes
    Find out how much your home could sell for in as little as 3 minutes with a no-obligation cash offer.
    Estimated market value
    $711,600