Breathtaking, completely remodeled riverfront home in Tidewater Preserve, a luxury boating community on the Manatee River. This nearly 4,000 sq ft residence offers 3 ensuite bedrooms, 3.5 baths, extended 3-car garages, soaring ceilings, hurricane windows, metal roof, and sweeping river views. The open second-floor great room features a coffered ceiling, built-in TV wall with 96-inch fireplace, floating cabinets, quadruple sliders, surround sound, and built-in bar. The remodeled gourmet kitchen includes a 48-inch stainless commercial 6-burner gas cooktop with griddle, commercial hood, Cambria quartz counters, waterfall island, full-height backsplash, custom cabinetry, walk-in pantry, stainless appliances, built-in oven, and wine refrigerator. The primary suite includes river views, custom walk-in closets, and a spa-style bath with dual sinks, soaking tub, walk-in shower, and Cambria finishes. Downstairs includes two additional ensuite bedrooms and a large den/great room with built-in queen Murphy bed. Outdoor living includes upper and lower covered lanais, oversized automated saltwater pool and spa, outdoor kitchen, panoramic two-story screen enclosure, and a custom spiral outdoor staircase connecting both levels. Tidewater Preserve amenities include private marina, tennis courts, resort-style pools, riverfront trails, fitness centers, amenity centers, kayak and paddleboard storage and launch, dog park, and 24-hour guard-gated security.
Sold for $1,435,500
$1,435,500
5510 TIDEWATER PRESERVE BOULEVARD, BRADENTON, FL 34208
3beds
3,945sqft
Single Family Residence
Built in 2015
10,498 Square Feet Lot
$1,435,800 Zestimate®
$364/sqft
$6,718 Estimated rent
Home value
$1,435,800
$1.35M - $1.52M
$6,718/mo
Zestimate® history
Owner options
List your home for rent
$6,718/mo
Rent Zestimate®
Find your next renter with Zillow Rental Manager. Plus, with online applications, you can quickly screen prospective tenants – for free.
$6,718/mo
Rent Zestimate®
Refinance and save
$10,155/mo
Est. payment
Refinancing to a lower rate could help reduce your monthly payments and save thousands over the life of the loan.
$10,155/mo
Est. payment
Explore your selling options
Work with a Zillow partner agent
Leverage their expertise and Zillow's premium Showcase listings to get your home seen by more buyers.
Get startedList with your own agent
Get your home in front of millions of buyers by listing it on Zillow.
Learn how to do itSell it yourself
Take full control of how buyers see your home on Zillow by listing For Sale by Owner (FSBO).
List your homeWhat's special
Cambria finishesCommercial hoodWaterfall islandOutdoor kitchenMetal roofCambria quartz countersRemodeled gourmet kitchen
Zillow last checked:
Listing updated:
Listed by:
Camilo Perez 833-700-2782,
HOME SOLD REALTY LLC 833-700-2782
Bought with:
Non-Member Agent
STELLAR NON-MEMBER OFFICE
Source: Stellar MLS,MLS#: TB8516845 Originating MLS: Suncoast Tampa
Originating MLS: Suncoast Tampa
Facts & features
Interior
Bedrooms & bathrooms
- Bedrooms: 3
- Bathrooms: 4
- Full bathrooms: 3
- 1/2 bathrooms: 1
Rooms
- Room types: Attic, Breakfast Room Separate, Den/Library/Office, Family Room, Dining Room, Living Room, Great Room, Utility Room, Storage Rooms
Primary bedroom
- Features: Walk-In Closet(s)
- Level: Second
- Area: 257.52 Square Feet
- Dimensions: 14.8x17.4
Bedroom 2
- Features: Built-in Closet
- Level: First
- Area: 190 Square Feet
- Dimensions: 12.5x15.2
Bedroom 3
- Features: Walk-In Closet(s)
- Level: First
- Area: 172.28 Square Feet
- Dimensions: 11.8x14.6
Dining room
- Features: Granite Counters
- Level: Second
- Area: 190.4 Square Feet
- Dimensions: 11.9x16
Great room
- Features: Bar, Built-In Shelving
- Level: Second
- Area: 572.68 Square Feet
- Dimensions: 20.6x27.8
Kitchen
- Features: Pantry, Granite Counters, Kitchen Island
- Level: Second
- Area: 211.68 Square Feet
- Dimensions: 12.6x16.8
Living room
- Level: First
- Area: 202.47 Square Feet
- Dimensions: 13.4x15.11
Heating
- Central, Electric, Heat Pump
Cooling
- Central Air
Appliances
- Included: Bar Fridge, Oven, Convection Oven, Cooktop, Dishwasher, Disposal, Dryer, Exhaust Fan, Gas Water Heater, Microwave, Range, Range Hood, Refrigerator, Tankless Water Heater, Washer, Wine Refrigerator
- Laundry: Inside, Laundry Room
Features
- Cathedral Ceiling(s), Ceiling Fan(s), Coffered Ceiling(s), Crown Molding, Dry Bar, Eating Space In Kitchen, High Ceilings, Kitchen/Family Room Combo, L Dining, Open Floorplan, Primary Bedroom Main Floor, Solid Surface Counters, Solid Wood Cabinets, Thermostat, Tray Ceiling(s), Walk-In Closet(s)
- Flooring: Ceramic Tile, Tile
- Doors: Outdoor Grill, Outdoor Kitchen, Sliding Doors
- Windows: Window Treatments
- Has fireplace: Yes
- Fireplace features: Electric
Interior area
- Total structure area: 5,665
- Total interior livable area: 3,945 sqft
Property
Parking
- Total spaces: 3
- Parking features: Garage - Attached
- Attached garage spaces: 3
Features
- Levels: Two
- Stories: 2
- Exterior features: Irrigation System, Lighting, Outdoor Grill, Outdoor Kitchen, Rain Gutters
- Has private pool: Yes
- Pool features: Gunite, Heated, In Ground, Salt Water, Screen Enclosure
- Has spa: Yes
- Spa features: Heated, In Ground
- Fencing: Fenced
- Has view: Yes
- View description: River
- Has water view: Yes
- Water view: River
- Body of water: MANATEE RIVER
Lot
- Size: 10,498 Square Feet
Details
- Additional parcels included: 1
- Parcel number: 1100053709
- Lease amount: $0
- Zoning: PDMU
- Special conditions: None
Construction
Type & style
- Home type: SingleFamily
- Architectural style: Contemporary,Traditional
- Property subtype: Single Family Residence
Materials
- Block
- Foundation: Slab
- Roof: Metal
Condition
- Completed
- New construction: No
- Year built: 2015
Utilities & green energy
- Sewer: Public Sewer
- Water: Public
- Utilities for property: Cable Available, Cable Connected, Electricity Available, Electricity Connected, Natural Gas Available, Natural Gas Connected, Sewer Available, Sewer Connected, Underground Utilities, Water Available, Water Connected
Community & HOA
Community
- Security: Gated Community, Smoke Detector(s)
- Pet fee: $0 monthly
- Subdivision: TIDEWATER PRESERVE 4
HOA
- Has HOA: Yes
- Amenities included: Pool
- Services included: 24-Hour Guard, Cable TV, Internet, Pool Maintenance
- HOA fee: $536 monthly
- HOA name: Elizabeth Arjedan
- Second HOA name: na
Location
- Region: Bradenton
Financial & listing details
- Price per square foot: $364/sqft
- Tax assessed value: $1,172,867
- Annual tax amount: $18,566
- Date on market: 6/8/2026
- Cumulative days on market: 191 days
- Listing terms: Cash,Conventional
- Ownership: Fee Simple
- Total actual rent: 0
- Electric utility on property: Yes
- Road surface type: Asphalt
Price history
| Date | Event | Price |
|---|---|---|
| 8/2/2026 | Sold | $1,435,500-0.2%$364/sqft |
Source:  Stellar MLS #TB8516845 Report a problem Stellar MLS #TB8516845 Report a problem | ||
| 7/8/2026 | Contingent | $1,439,000$365/sqft |
Source: Stellar MLS #TB8516845 Report a problem | ||
| 6/19/2026 | Pending sale | $1,439,000$365/sqft |
Source: Stellar MLS #TB8516845 Report a problem | ||
| 6/8/2026 | Listed for sale | $1,439,000-3.1%$365/sqft |
Source: Stellar MLS #TB8516845 Report a problem | ||
| 6/6/2026 | Listing removed | $1,485,000$376/sqft |
Source: Stellar MLS #A4673601 Report a problem | ||
| 4/29/2026 | Price change | $1,485,000-1%$376/sqft |
Source: Stellar MLS #A4673601 Report a problem | ||
| 3/4/2026 | Price change | $1,499,999-1.6%$380/sqft |
Source: Stellar MLS #A4673601 Report a problem | ||
| 1/29/2026 | Price change | $1,524,999-1.5%$387/sqft |
Source: Stellar MLS #A4673601 Report a problem | ||
| 12/5/2025 | Listed for sale | $1,549,000-18.3%$393/sqft |
Source: Stellar MLS #A4673601 Report a problem | ||
| 7/11/2024 | Listing removed | $1,895,000$480/sqft |
Source: Stellar MLS #U8228314 Report a problem | ||
| 1/26/2024 | Listed for sale | $1,895,000+43%$480/sqft |
Source: Stellar MLS #U8228314 Report a problem | ||
| 11/12/2021 | Sold | $1,325,000-5.3%$336/sqft |
Source: Public Record Report a problem | ||
| 9/10/2021 | Pending sale | $1,399,000$355/sqft |
Source: Stellar MLS #A4510582 Report a problem | ||
| 8/27/2021 | Listed for sale | $1,399,000+59.9%$355/sqft |
Source: Stellar MLS #A4510582 Report a problem | ||
| 1/8/2021 | Sold | $875,000-2.8%$222/sqft |
Source: Public Record Report a problem | ||
| 11/19/2020 | Pending sale | $899,990$228/sqft |
Source: SARASOTA COMMUNITIES REAL ESTATE PLLC #A4482992 Report a problem | ||
| 11/17/2020 | Price change | $899,990+0.1%$228/sqft |
Source: SARASOTA COMMUNITIES REAL ESTATE PLLC #A4482992 Report a problem | ||
| 10/24/2020 | Listed for sale | $899,000+38.2%$228/sqft |
Source: Owner Report a problem | ||
| 8/10/2015 | Sold | $650,400$165/sqft |
Source: Public Record Report a problem | ||
Public tax history
| Year | Property taxes | Tax assessment |
|---|---|---|
| 2025 | $18,567 +2.6% | $1,050,466 +2.9% |
| 2024 | $18,089 +1% | $1,020,861 +3% |
| 2023 | $17,919 +2.1% | $991,127 +3% |
| 2022 | $17,546 +45.5% | $962,259 +56.8% |
| 2021 | $12,056 +25.3% | $613,551 +16.2% |
| 2020 | $9,623 +1.6% | $527,948 +2.3% |
| 2019 | $9,474 | $516,078 +1.6% |
| 2018 | $9,474 +0.6% | $508,171 +2.1% |
| 2017 | $9,418 +425.7% | $497,719 +2.1% |
| 2016 | $1,792 | $487,482 +387.5% |
| 2015 | $1,792 | $100,000 +12.9% |
| 2014 | $1,792 | $88,550 |
Find assessor info on the county website
Neighborhood: Tidewater Preserve
Nearby homes
- $1,205,6003 bd4 ba3.4k sqft5508 Tidewater Preserve Blvd, Bradenton, FL 34208Off Market
- $1,044,6003 bd2 ba2.4k sqft5512 Tidewater Preserve Blvd, Bradenton, FL 34208Off Market
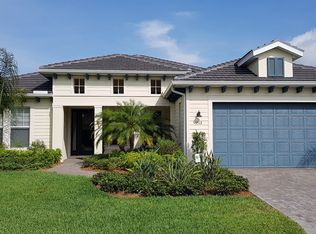
- $893,5003 bd4 ba2.7k sqft5506 Tidewater Preserve Blvd, Bradenton, FL 34208Off Market
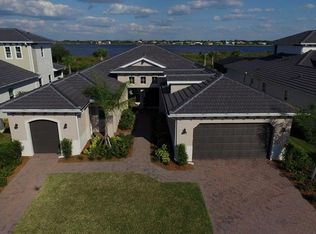
- $975,0003 bd3 ba2.5k sqft5514 Tidewater Preserve Blvd, Bradenton, FL 34208Sold
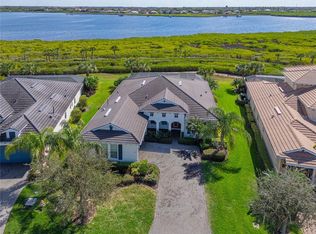
- $1,005,1003 bd3 ba2.7k sqft5509 Tidewater Preserve Blvd, Bradenton, FL 34208Off Market
- $1,272,4003 bd5 ba3.4k sqft5511 Tidewater Preserve Blvd, Bradenton, FL 34208Off Market
- $1,084,1003 bd5 ba3.4k sqft5504 Tidewater Preserve Blvd, Bradenton, FL 34208Off Market
- $847,8002 bd2 ba1.9k sqft5507 Tidewater Preserve Blvd, Bradenton, FL 34208Off Market
Nearby schools
GreatSchools rating
- 7/10Freedom Elementary SchoolGrades: PK-5Distance: 3.4 mi
- 8/10Carlos E. Haile Middle SchoolGrades: 6-8Distance: 3.4 mi
- 5/10Parrish Community High SchoolGrades: 9-12Distance: 5.6 mi
Schools provided by the listing agent
- Elementary: Freedom Elementary
- Middle: Carlos E. Haile Middle
- High: Braden River High
Source: Stellar MLS. This data may not be complete. We recommend contacting the local school district to confirm school assignments for this home.
Get a cash offer in 3 minutes
Find out how much your home could sell for in as little as 3 minutes with a no-obligation cash offer.
Estimated market value
$1,435,800
Get a cash offer in 3 minutes
Find out how much your home could sell for in as little as 3 minutes with a no-obligation cash offer.
Estimated market value
$1,435,800
- Florida
- Manatee County
- Bradenton
- 34208
- Tidewater Preserve
- 5510 TIDEWATER PRESERVE BOULEVARD
Nearby cities
Nearby neighborhoods
Nearby zip codes
Other Bradenton Topics
