Skip main navigation
Off market
  • Price Unknown

    5510 Vine St, Saint Clair, MI 48079

    3beds
    2,400sqft
    Single Family Residence
    Built in 2015
    4 Acres Lot
    $-- Zestimate®
    $--/sqft
    $-- Estimated rent

    Home value

    Not available

    Estimated sales range

    Not available

    Not available

    Zestimate® history
    Loading
    Loading...

    Owner options

    List your home for rent

    Find your next renter with Zillow Rental Manager. Plus, with online applications, you can quickly screen prospective tenants – for free.

    Learn more
    Refinance and save

    Refinancing to a lower rate could help reduce your monthly payments and save thousands over the life of the loan.

    See today's rates

    Explore your selling options

    Work with a Zillow partner agent

    Leverage their expertise and Zillow's premium Showcase listings to get your home seen by more buyers.

    Get started

    List with your own agent

    Get your home in front of millions of buyers by listing it on Zillow.

    Learn how to do it

    Sell it yourself

    Take full control of how buyers see your home on Zillow by listing For Sale by Owner (FSBO).

    List your home

    What's special

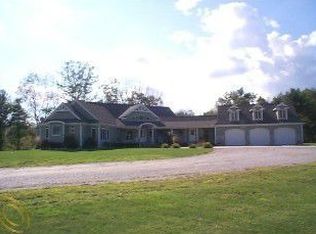
    This is a rare opportunity to own this master craftsman's house! It's only owner is also the builder of this modern split ranch and he put his heart into this one! You'll see from the moment you walk inside: it's oil waxed European oak floors, fully stocked kitchen w/ high end appliances and a w/in pantry room, Pioneer cabinets and granite counters grace kitchen and every bath, the open floor plan with a dual sided real stone fireplace facing both living and dining rooms, multiple tray ceilings and even a main floor laundry. The primary bed overlooking the wooded backyard comes equipped with exquisite wool carpet, ensuite w/exquisite tiled w/in shower and his/her separate WICs. Opposite livingroom are the other two spacious beds joined by jack/jill bath. Home sits on a large unfinished basement w/egress. Don't forget the 70x40 pole barn with duel egress electric doors to store all your toys. Picture yourself watching the deer as you enjoy your morning coffee relaxation! Come n' see!

    This property is off market, which means it's not currently listed for sale or rent on Zillow. This may be different from what's available on other websites or public sources.

    Zillow last checked:

    Listing updated:

    Listed by:

    Brandon Taylor 810-300-6539,

    KW Platinum Port Huron

    Bought with:

    Bernard Shamow, 6501406529

    EXP Realty

    Source: MiRealSource,MLS#: 50042557MLS LogoOriginating MLS: MiRealSource

    Facts & features

    Interior

    Bedrooms & bathrooms
    • Bedrooms: 3
    • Bathrooms: 3
    • Full bathrooms: 2
    • 1/2 bathrooms: 1
    • Main level bathrooms: 2
    • Main level bedrooms: 3
    Rooms
    • Room types: Den/Study/Lib, Bedroom, Laundry, Master Bedroom, Utility/Laundry Room, Master Bathroom, Office, First Flr Lavatory, Bathroom, Shared Bathroom, Dining Room
    Primary bedroom
    • Level: First
    Bedroom 1
    • Features: Carpet
    • Level: Main
    • Area: 323
    • Dimensions: 19 x 17
    Bedroom 2
    • Features: Carpet
    • Level: Main
    • Area: 168
    • Dimensions: 12 x 14
    Bedroom 3
    • Features: Carpet
    • Level: Main
    • Area: 168
    • Dimensions: 12 x 14
    Bathroom 1
    • Features: Ceramic
    • Level: Main
    • Area: 140
    • Dimensions: 14 x 10
    Bathroom 2
    • Features: Ceramic
    • Level: Main
    • Area: 66
    • Dimensions: 6 x 11
    Dining room
    • Features: Wood
    • Level: Main
    • Area: 143
    • Dimensions: 13 x 11
    Kitchen
    • Features: Wood
    • Level: Main
    • Area: 330
    • Dimensions: 22 x 15
    Living room
    • Features: Wood
    • Level: Main
    • Area: 272
    • Dimensions: 17 x 16
    Office
    • Level: Main
    • Area: 169
    • Dimensions: 13 x 13
    Heating
    • Forced Air, Geothermal
    Cooling
    • Central Air
    Appliances
    • Included: Dishwasher, Disposal, Microwave, Range/Oven, Refrigerator, Water Softener Owned, Electric Water Heater
    • Laundry: First Floor Laundry, Laundry Room, Main Level
    Features
    • High Ceilings, Sump Pump, Walk-In Closet(s), Pantry, Eat-in Kitchen
    • Flooring: Ceramic Tile, Hardwood, Carpet, Wood
    • Basement: Full,Concrete,Sump Pump,Unfinished
    • Has fireplace: Yes
    • Fireplace features: Dining Room, Gas, Living Room
    Interior area
    • Total structure area: 4,800
    • Total interior livable area: 2,400 sqft
    • Finished area above ground: 2,400
    • Finished area below ground: 0

    Property

    Parking
    • Total spaces: 2.5
    • Parking features: Attached, Electric in Garage, Garage Door Opener, Direct Access
    • Attached garage spaces: 2.5
    Features
    • Levels: One
    • Stories: 1
    • Patio & porch: Patio, Porch
    • Frontage length: 220
    Lot
    • Size: 4 Acres
    • Dimensions: 220 x 793
    • Features: Deep Lot - 150+ Ft., Rural, Wooded
    Details
    • Additional structures: Pole Barn, Shed(s)
    • Parcel number: 300272002021
    • Zoning description: Residential
    • Special conditions: Private

    Construction

    Type & style
    • Home type: SingleFamily
    • Architectural style: Contemporary,Ranch
    • Property subtype: Single Family Residence
    Materials
    • Stone, Vinyl Siding
    • Foundation: Basement, Concrete Perimeter
    Condition
    • Year built: 2015

    Utilities & green energy

    • Sewer: Septic Tank
    • Water: Private Well

    Community & HOA

    Community
    • Security: Security System
    • Subdivision: N/A
    HOA
    • Has HOA: No
    Location
    • Region: Saint Clair

    Financial & listing details

    • Annual tax amount: $3,487
    • Date on market: 9/21/2023
    • Cumulative days on market: 4 days
    • Listing agreement: Exclusive Right To Sell
    • Listing terms: Cash,Conventional
    • Road surface type: Gravel

    Price history

    DateEventPrice
    7/9/2021Sold$600,000+7.2%$250/sqft
    Source: MiRealSource #50042557 Report a problem
    5/25/2021Pending sale$559,900$233/sqft
    Source: MiRealSource #50042557 Report a problem
    5/22/2021Listed for sale$559,900$233/sqft
    Source: MiRealSource #50042557 Report a problem

    Public tax history

    Tax history is unavailable.

    Neighborhood: 48079

    Nearby schools

    GreatSchools rating
    Schools provided by the listing agent
    • District: East China School District

    Source: MiRealSource. This data may not be complete. We recommend contacting the local school district to confirm school assignments for this home.