Skip main navigation
Sold
  • $1,042,700

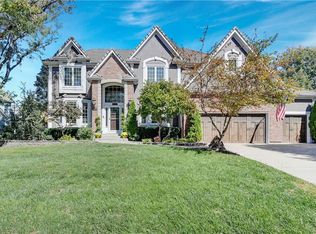
    5510 W 147th Pl, Overland Park, KS 66223

    4beds
    4,813sqft
    Single Family Residence
    Built in 1997
    0.27 Acres Lot
    $1,042,700 Zestimate®
    $217/sqft
    $5,051 Estimated rent

    Home value

    $1,042,700

    $991,000 - $1.09M

    $5,051/mo

    Zestimate® history
    Loading
    Loading...

    Owner options

    List your home for rent

    $5,051/mo

    Rent Zestimate®

    Find your next renter with Zillow Rental Manager. Plus, with online applications, you can quickly screen prospective tenants – for free.

    Learn more

    $5,051/mo

    Rent Zestimate®

    Refinance and save

    $6,555/mo

    Est. payment

    Refinancing to a lower rate could help reduce your monthly payments and save thousands over the life of the loan.

    See today's rates

    $6,555/mo

    Est. payment

    Explore your selling options

    Work with a Zillow partner agent

    Leverage their expertise and Zillow's premium Showcase listings to get your home seen by more buyers.

    Get started

    List with your own agent

    Get your home in front of millions of buyers by listing it on Zillow.

    Learn how to do it

    Sell it yourself

    Take full control of how buyers see your home on Zillow by listing For Sale by Owner (FSBO).

    List your home

    What's special

    Basketball courtTennis courtsGorgeous poolSaltwater poolWet barStone fire pitFinished walk-out basement

    Stunning Lionsgate by the Lake oasis with a gorgeous pool and tons of entertainment space! Modern and timeless interiors with beautiful upgrades and high end finishes. The open floor plan features a contemporary interior and boasts expansive living areas, flow-through living/dining area, home office, and large windows overlooking the pool. A chef’s dream, this spacious renovated kitchen includes high-end stainless-steel appliances, quartz countertops, induction cooking, large island, and a walk-in pantry. Natural lighting creates the perfect ambiance in the spacious primary bedroom with tranquil pool views. Primary bedroom connects to an ensuite bathroom with a walk-in closet. The main bathroom includes a walk-in shower, built-in tub, double sinks, tiled flooring and gorgeous countertops, plus a walk-in closet of dreams with great shelving and hanging space! Downstairs, the finished walk-out basement showcases a huge rec room, wet bar, large media space, full bathroom, and a marbled epoxy concrete flooring. An entertainer's delight - the beautifully maintained backyard features a large patio space with a stone fire pit, a beautiful pergola, mature trees, and a large composite deck. State of the art, HEATED, SALTWATER pool! Made out of gunite construction, this pool showcases pentair smart system, cool-crete finish, and keyed auto-cover. Beautiful and easy summer living! Lionsgate amenities include a pool, basketball court, clubhouse, tennis courts, walking trails, and so much more. Home is located in the award winning Blue Valley School District.

    This property is off market, which means it's not currently listed for sale or rent on Zillow. This may be different from what's available on other websites or public sources.


    Zillow last checked:

    Listing updated:

    Listed by:

    Cyndi Reid 913-568-9500,

    ReeceNichols - College Blvd,

    Rob Ellerman Team 816-304-4434,

    ReeceNichols - Lees Summit

    Bought with:

    Katherine Lee, SP00234700

    Source: Heartland MLS as distributed by MLS GRID,MLS#: 2430906MLS Logo

    Facts & features

    Interior

    Bedrooms & bathrooms
    • Bedrooms: 4
    • Bathrooms: 5
    • Full bathrooms: 4
    • 1/2 bathrooms: 1
    Primary bedroom
    • Features: Ceiling Fan(s), Wood Floor
    • Level: First
    • Area: 340 Square Feet
    • Dimensions: 20 x 17
    Bedroom 2
    • Features: Carpet, Ceiling Fan(s), Walk-In Closet(s)
    • Level: Second
    • Area: 168 Square Feet
    • Dimensions: 14 x 12
    Bedroom 3
    • Features: Carpet, Ceiling Fan(s), Walk-In Closet(s)
    • Level: Second
    • Area: 168 Square Feet
    • Dimensions: 14 x 12
    Bedroom 4
    • Features: Carpet, Ceiling Fan(s), Walk-In Closet(s)
    • Level: Second
    • Area: 156 Square Feet
    • Dimensions: 13 x 12
    Primary bathroom
    • Features: Ceramic Tiles, Double Vanity, Separate Shower And Tub, Walk-In Closet(s)
    • Level: First
    • Area: 143 Square Feet
    • Dimensions: 13 x 11
    Bathroom 2
    • Features: Ceramic Tiles, Shower Over Tub
    • Level: Second
    Bathroom 3
    • Features: Ceramic Tiles, Shower Only
    • Level: Second
    Bathroom 4
    • Features: Other, Shower Only
    • Level: Lower
    Breakfast room
    • Level: First
    • Area: 104 Square Feet
    • Dimensions: 13 x 8
    Dining room
    • Features: Wood Floor
    • Level: First
    • Area: 195 Square Feet
    • Dimensions: 15 x 13
    Half bath
    • Features: Wood Floor
    • Level: First
    Hearth room
    • Features: Fireplace
    • Level: First
    • Area: 255 Square Feet
    • Dimensions: 17 x 15
    Kitchen
    • Features: Kitchen Island, Pantry, Quartz Counter
    • Level: First
    • Area: 168 Square Feet
    • Dimensions: 14 x 12
    Living room
    • Features: Fireplace, Wood Floor
    • Level: First
    • Area: 396 Square Feet
    • Dimensions: 22 x 18
    Office
    • Features: Wood Floor
    • Level: First
    • Area: 143 Square Feet
    • Dimensions: 13 x 11
    Recreation room
    • Features: Built-in Features, Other, Wet Bar
    • Level: Lower
    • Area: 1536 Square Feet
    • Dimensions: 48 x 32
    Heating
    • Forced Air
    Cooling
    • Electric, Zoned
    Appliances
    • Included: Cooktop, Dishwasher, Disposal, Dryer, Humidifier, Microwave, Refrigerator, Built-In Oven, Built-In Electric Oven, Stainless Steel Appliance(s), Under Cabinet Appliance(s), Washer, Water Softener
    • Laundry: Laundry Room, Main Level
    Features
    • Ceiling Fan(s), Kitchen Island, Pantry, Vaulted Ceiling(s), Walk-In Closet(s), Wet Bar
    • Flooring: Carpet, Tile, Wood
    • Windows: Skylight(s)
    • Basement: Daylight,Finished,Walk-Out Access,Walk-Up Access
    • Number of fireplaces: 2
    • Fireplace features: Gas, Hearth Room, Living Room
    Interior area
    • Total structure area: 4,813
    • Total interior livable area: 4,813 sqft
    • Finished area above ground: 3,313
    • Finished area below ground: 1,500

    Property

    Parking
    • Total spaces: 3
    • Parking features: Attached, Garage Door Opener, Garage Faces Front
    • Attached garage spaces: 3
    Features
    • Patio & porch: Deck, Patio
    • Has private pool: Yes
    • Pool features: In Ground
    • Fencing: Metal
    Lot
    • Size: 0.27 Acres
    • Features: City Lot, Cul-De-Sac, Level
    Details
    • Parcel number: NP38650000 0049

    Construction

    Type & style
    • Home type: SingleFamily
    • Architectural style: Contemporary,Traditional
    • Property subtype: Single Family Residence
    Materials
    • Frame, Stucco
    • Roof: Composition
    Condition
    • Year built: 1997

    Utilities & green energy

    • Sewer: Public Sewer
    • Water: Public

    Community & HOA

    Community
    • Security: Security System, Smoke Detector(s)
    • Subdivision: Lionsgate- By the Lake
    HOA
    • Has HOA: Yes
    • Amenities included: Clubhouse, Exercise Room, Other, Party Room, Play Area, Pool, Tennis Court(s), Trail(s)
    • Services included: Curbside Recycle, Trash
    • HOA fee: $1,200 annually
    • HOA name: Lionsgate-By the Lake
    Location
    • Region: Overland Park

    Financial & listing details

    • Price per square foot: $217/sqft
    • Tax assessed value: $992,300
    • Annual tax amount: $8,788
    • Date on market: 6/8/2023
    • Listing terms: Cash,Conventional
    • Ownership: Private
    • Road surface type: Paved

    Price history

    DateEventPrice
    7/26/2023Sold--
    Source: Heartland MLS as distributed by MLS GRID #2430906 Report a problem
    6/12/2023Pending sale$950,000$197/sqft
    Source: Heartland MLS as distributed by MLS GRID #2430906 Report a problem
    6/8/2023Listed for sale$950,000+6.8%$197/sqft
    Source: Heartland MLS as distributed by MLS GRID #2430906 Report a problem
    4/25/2022Sold--
    Source: Heartland MLS as distributed by MLS GRID #2369384 Report a problem
    4/2/2022Pending sale$889,900$185/sqft
    Source: Heartland MLS as distributed by MLS GRID #2369384 Report a problem
    3/31/2022Listed for sale$889,900+42.4%$185/sqft
    Source: Heartland MLS as distributed by MLS GRID #2369384 Report a problem
    10/10/2018Sold--
    Source: Agent Provided Report a problem
    9/24/2018Pending sale$625,000$130/sqft
    Source: ReeceNichols Leawood #2125317 Report a problem
    8/17/2018Price change$625,000-0.8%$130/sqft
    Source: ReeceNichols Leawood #2125317 Report a problem
    7/31/2018Price change$629,950-3.1%$131/sqft
    Source: Platinum Realty LLC #2100544 Report a problem
    6/19/2018Price change$649,900-4.4%$135/sqft
    Source: Platinum Realty LLC #2100544 Report a problem
    4/17/2018Listed for sale$679,950+4.6%$141/sqft
    Source: Platinum Realty LLC #2100544 Report a problem
    2/22/2017Sold--
    Source: Agent Provided Report a problem
    11/19/2016Price change$649,950-3%$135/sqft
    Source: RE/MAX Innovations #2015545 Report a problem
    11/1/2016Price change$669,950-4.3%$139/sqft
    Source: RE/MAX Innovations #2015545 Report a problem
    10/7/2016Listed for sale$699,950+27.3%$145/sqft
    Source: RE/MAX Innovations #2015545 Report a problem
    4/8/2016Sold--
    Source: Agent Provided Report a problem
    2/25/2016Pending sale$550,000$114/sqft
    Source: ReeceNichols College Blvd #1973387 Report a problem
    2/15/2016Price change$550,000-1.8%$114/sqft
    Source: ReeceNichols College Blvd #1973387 Report a problem
    1/27/2016Listed for sale$560,000$116/sqft
    Source: ReeceNichols College Blvd #1972886 Report a problem

    Public tax history

    YearProperty taxesTax assessment
    2025$10,826 -2.5%$114,115 +6.3%
    2024$11,109 +2.9%$107,319 +4%
    2023$10,801 +22.9%$103,190 +25%
    2022$8,788 $82,536 +11.2%
    2021-- $74,256 +4.6%
    2020$7,992 $70,989 +1.7%
    2019-- $69,805 -5.6%
    2018-- $73,910 +6.2%
    2017$8,320 +53.7%$69,621 +53.7%
    2016$5,412 -1.1%$45,298 -0.7%
    2015$5,474 +4.6%$45,609 +4.3%
    2013$5,233 -0.5%$43,711 +1.3%
    2012$5,262 +5.5%$43,148 -1.4%
    2010$4,990 +3.1%$43,746 -2.3%
    2009$4,841 -2.8%$44,792 -3.6%
    2008$4,980 -1.4%$46,445 -3.4%
    2007$5,051 +2.5%$48,070 +1.4%
    2006$4,927 $47,426
    2005-- $47,426
    Find assessor info on the county website

    Neighborhood: Lionsgate

    Nearby schools

    GreatSchools rating
    Schools provided by the listing agent
    • Elementary: Lakewood
    • Middle: Lakewood
    • High: Blue Valley West

    Source: Heartland MLS as distributed by MLS GRID. This data may not be complete. We recommend contacting the local school district to confirm school assignments for this home.

    Get a cash offer in 3 minutes
    Find out how much your home could sell for in as little as 3 minutes with a no-obligation cash offer.
    Estimated market value
    $1,042,700
    Get a cash offer in 3 minutes
    Find out how much your home could sell for in as little as 3 minutes with a no-obligation cash offer.
    Estimated market value
    $1,042,700