Skip main navigation
Off market
  • $957,600

    5510 W 149th Pl Unit 4, Hawthorne, CA 90250

    2beds
    1,370sqft
    Townhouse
    Built in 2006
    1.04 Acres Lot
    $957,600 Zestimate®
    $699/sqft
    $4,205 Estimated rent

    Home value

    $957,600

    $910,000 - $1.01M

    $4,205/mo

    Zestimate® history
    Loading
    Loading...

    Owner options

    List your home for rent

    $4,205/mo

    Rent Zestimate®

    Find your next renter with Zillow Rental Manager. Plus, with online applications, you can quickly screen prospective tenants – for free.

    Learn more

    $4,205/mo

    Rent Zestimate®

    Refinance and save

    $6,376/mo

    Est. payment

    Refinancing to a lower rate could help reduce your monthly payments and save thousands over the life of the loan.

    See today's rates

    $6,376/mo

    Est. payment

    Explore your selling options

    Work with a Zillow partner agent

    Leverage their expertise and Zillow's premium Showcase listings to get your home seen by more buyers.

    Get started

    List with your own agent

    Get your home in front of millions of buyers by listing it on Zillow.

    Learn how to do it

    Sell it yourself

    Take full control of how buyers see your home on Zillow by listing For Sale by Owner (FSBO).

    List your home

    What's special

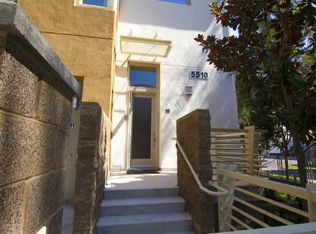
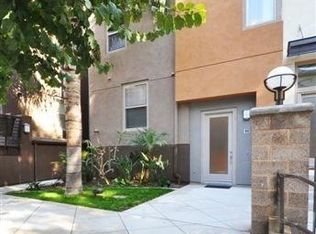
    Ideally situated in the heart of Fusion at South Bay, you will delight to discover this open Plan E floorplan rarely available. The inviting front patio welcomes you home. Upon entering, prepare to be impressed by the high ceiling & wall of windows filling the living room with natural light. The generous, elegant kitchen offers stainless steel appliances, rich cabinetry, granite slab countertops & backsplash. Connected by the breakfast bar for casual meals is the ample dining room allowing for easy entertaining. The living space is complete with a convenient half bathroom & additional upgrades such as Brazilian hardwood flooring & fresh white paint. Both bedrooms are together upstairs, centered by an ideally situated laundry closet including built-ins. The spacious primary suite boasts a wall of closet space including organizers, dual sinks, walk-in shower & privacy restroom door. The secondary suite is also substantial with room for a home office & dedicated full bathroom including shower/tub, neutral tile & stone countertop. Direct access to the 2 car attached garage improved by vinyl flooring, wine cabinetry & tons of storage. Friendly gated community featuring wonderful amenities such as a pool, spa, playground, basketball court, walking path, exercise stations & picnic area. Located in the award-winning Wiseburn School District! Adjacent to Manhattan Beach & El Segundo, convenient to restaurants, shops, beaches, LAX & freeways. This home has it all! Make it yours today.

    This property is off market, which means it's not currently listed for sale or rent on Zillow. This may be different from what's available on other websites or public sources.

    Facts & features

    Interior

    Bedrooms & bathrooms
    • Bedrooms: 2
    • Bathrooms: 3
    • Full bathrooms: 2
    • 1/2 bathrooms: 1
    Heating
    • Forced air
    Cooling
    • Central
    Appliances
    • Included: Dishwasher, Garbage disposal, Microwave, Range / Oven
    • Laundry: Inside, Gas & Electric Dryer Hookup, In Closet
    Features
    • Recessed Lighting, Granite Counters, Living Room Deck Attached, Ceiling Fan(s), Built-in Features, High Ceilings
    • Flooring: Tile, Hardwood
    • Common walls with other units/homes: 2+ common walls, No one above, No one below
    Interior area
    • Total interior livable area: 1,370 sqft

    Property

    Parking
    • Total spaces: 2
    • Parking features: Garage - Attached
    Features
    • Levels: Three Or More
    • Patio & porch: Patio
    • Exterior features: Stucco
    • Pool features: In Ground, Association, Community
    • Spa features: Association, Community
    Lot
    • Size: 1.04 Acres
    • Features: Landscaped
    Details
    • Parcel number: 4149011107
    • Special conditions: Standard

    Construction

    Type & style
    • Home type: Townhouse
    Condition
    • Year built: 2006

    Utilities & green energy

    • Sewer: Public Sewer
    • Water: Public

    Community & HOA

    HOA
    • Has HOA: Yes
    • Amenities included: Pool
    • HOA fee: $262 monthly
    Location
    • Region: Hawthorne

    Financial & listing details

    • Price per square foot: $699/sqft
    • Tax assessed value: $876,767
    • Annual tax amount: $12,087

    Price history

    DateEventPrice
    11/6/2020Sold$810,000$591/sqft
    Source: CRMLS #SB20183163 Report a problem
    10/8/2020Pending sale$810,000$591/sqft
    Source: Re/Max Estate Properties #SB20183163 Report a problem
    9/21/2020Price change$810,000-1.8%$591/sqft
    Source: Re/Max Estate Properties #SB20183163 Report a problem
    9/4/2020Listed for sale$825,000+3.3%$602/sqft
    Source: Re/Max Estate Properties #SB20183163 Report a problem
    6/26/2019Sold$799,000$583/sqft
    Source: Public Record Report a problem
    5/26/2019Pending sale$799,000$583/sqft
    Source: Vista Sotheby's International Realty #SB19095429 Report a problem
    5/1/2019Listed for sale$799,000+9.1%$583/sqft
    Source: Vista Sotheby's Realty #SB19095429 Report a problem
    4/26/2017Sold$732,500+9.9%$535/sqft
    Source: Public Record Report a problem
    1/25/2007Sold$666,500$486/sqft
    Source: Public Record Report a problem

    Public tax history

    YearProperty taxesTax assessment
    2025$12,087 +3.5%$876,767 +2%
    2024$11,674 +3.6%$859,576 +2%
    2023$11,273 +1.2%$842,723 +2%
    2022$11,138 +3.3%$826,200 +2%
    2021$10,781 -1.6%$810,000 -0.6%
    2020$10,956 $814,980 +6.9%
    2019$10,956 +4.3%$762,092 +2%
    2018$10,500 $747,150 +5.7%
    2017$10,500 +5.1%$707,000 +15.7%
    2016$9,991 +13.8%$611,000 +9.5%
    2015$8,778 +12.1%$558,000 +7.7%
    2014$7,832 $518,000 +12.5%
    2012-- $460,300
    2011-- $460,300
    2010-- $460,300
    2009-- $460,300 -8.9%
    2008-- $505,400
    Find assessor info on the county website

    Neighborhood: 90250

    Nearby schools

    GreatSchools rating
    Schools provided by the listing agent
    • District: Wiseburn Unified

    Source: The MLS. This data may not be complete. We recommend contacting the local school district to confirm school assignments for this home.

    Get a cash offer in 3 minutes
    Find out how much your home could sell for in as little as 3 minutes with a no-obligation cash offer.
    Estimated market value
    $957,600
    Get a cash offer in 3 minutes
    Find out how much your home could sell for in as little as 3 minutes with a no-obligation cash offer.
    Estimated market value
    $957,600