Welcome to this one of a kind Townhome nestled in Arvada. This home has been meticulously updated and cared for throughout the last couple years and sits just minutes from Lake Arbor open space, Westminster Row, and Olde town Arvada. The home just went through some major exterior repairs and maintenance with repairing and replacing siding, new paint, and a new deck built from the ground up. This home is an end unit with a fenced in wrap around yard. Inside you will find updates throughout, new life proof laminate flooring throughout the main room with vaulted ceilings. An updated kitchen with catchy backsplash and recessed lighting. In the master suite you will find newer carpets recently shampooed, new paint and a newly remodeled en-suite master bath with an oversized tub. The main bath has been remodeled with new tile and fixtures as well. Finally, an additional bedroom with newer carpet that was recently shampooed and plenty of closet space. This home with its outdoor space, a fully fenced wraparound yard, updated interior, garage and plenty of parking is easy to show, schedule your tour today!
Sold for $398,000
$398,000
5510 W 80th Place Bldg 5510 #317, Arvada, CO 80003
2beds
960sqft
Townhouse
Built in 1984
1,263 Square Feet Lot
$287,000 Zestimate®
$415/sqft
$2,089 Estimated rent
Home value
$287,000
$264,000 - $310,000
$2,089/mo
Zestimate® history
Owner options
List your home for rent
$2,089/mo
Rent Zestimate®
Find your next renter with Zillow Rental Manager. Plus, with online applications, you can quickly screen prospective tenants – for free.
$2,089/mo
Rent Zestimate®
Refinance and save
$2,719/mo
Est. payment
Refinancing to a lower rate could help reduce your monthly payments and save thousands over the life of the loan.
$2,719/mo
Est. payment
Explore your selling options
Work with a Zillow partner agent
Leverage their expertise and Zillow's premium Showcase listings to get your home seen by more buyers.
Get startedList with your own agent
Get your home in front of millions of buyers by listing it on Zillow.
Learn how to do itSell it yourself
Take full control of how buyers see your home on Zillow by listing For Sale by Owner (FSBO).
List your homeWhat's special
Zillow last checked:
Listing updated:
Listed by:
Douglas Shattuck 720-721-3319 Shattuck3319@gmail.com,
Berkshire Hathaway HomeServices Colorado Real Estate, LLC
Bought with:
Douglas Shattuck
Berkshire Hathaway HomeServices Colorado Real Estate, LLC
Source: REcolorado as distributed by MLS GRID,MLS#: 4045415
Facts & features
Interior
Bedrooms & bathrooms
- Bedrooms: 2
- Bathrooms: 2
- Full bathrooms: 2
- Main level bathrooms: 2
- Main level bedrooms: 2
Primary bedroom
- Description: Spacious Fits King Size Bed, New Carpet And Paint
- Level: Main
Bedroom
- Description: New Carpet And Paint
- Level: Main
Primary bathroom
- Description: New Tile And Paint
- Level: Main
Bathroom
- Description: New Tile And Paint
- Level: Main
Kitchen
- Description: Updated Kitchen With Modern Backsplash And Granite Countertops
- Level: Main
Living room
- Description: New Flooring, Paint, Vaulted Ceilings
- Level: Main
Heating
- Forced Air
Cooling
- Central Air
Appliances
- Included: Convection Oven, Cooktop, Dishwasher, Disposal, Dryer, Microwave, Oven, Range, Washer
- Laundry: In Unit, Laundry Closet
Features
- Ceiling Fan(s), Granite Counters, Laminate Counters, No Stairs, Open Floorplan, Primary Suite
- Flooring: Carpet, Laminate, Tile
- Basement: Crawl Space
- Number of fireplaces: 1
- Fireplace features: Gas
- Common walls with other units/homes: End Unit
Interior area
- Total structure area: 960
- Total interior livable area: 960 sqft
- Finished area above ground: 960
Property
Parking
- Total spaces: 18
- Parking features: Garage
- Garage spaces: 1
- Details: Off Street Spaces: 17
Features
- Levels: One
- Stories: 1
- Patio & porch: Deck
- Exterior features: Private Yard
- Fencing: Full
Lot
- Size: 1,263 Square Feet
- Features: Landscaped
Details
- Parcel number: 167344
- Special conditions: Standard
Construction
Type & style
- Home type: Townhouse
- Property subtype: Townhouse
- Attached to another structure: Yes
Materials
- Brick, Frame, Wood Siding
- Foundation: Concrete Perimeter
Condition
- Updated/Remodeled
- Year built: 1984
Utilities & green energy
- Sewer: Public Sewer
- Water: Public
Community & HOA
Community
- Subdivision: Lake Arbor Village
HOA
- Has HOA: Yes
- Amenities included: Clubhouse, Playground, Pool
- Services included: Reserve Fund, Insurance, Maintenance Grounds, Maintenance Structure, Sewer, Trash, Water
- HOA fee: $390 monthly
- HOA name: Lake Arbor Townhomes
- HOA phone: 303-420-4433
Location
- Region: Arvada
Financial & listing details
- Price per square foot: $415/sqft
- Annual tax amount: $1,700
- Date on market: 12/4/2023
- Listing terms: Cash,Conventional,FHA,VA Loan
- Exclusions: Seller's Personal Property, Curtains Hangers And Curtain Fixtures, Tv And Mount In Living Room, Tv And Mount In Master Bedroom. Master Bath Shower Head.
- Ownership: Agent Owner
Price history
| Date | Event | Price |
|---|---|---|
| 1/16/2024 | Sold | $398,000$415/sqft |
Source:  REcolorado as distributed by MLS GRID #4045415 Report a problem REcolorado as distributed by MLS GRID #4045415 Report a problem | ||
| 12/15/2023 | Pending sale | $398,000$415/sqft |
Source: REcolorado as distributed by MLS GRID #4045415 Report a problem | ||
| 12/4/2023 | Listed for sale | $398,000$415/sqft |
Source: REcolorado as distributed by MLS GRID #4045415 Report a problem | ||
Public tax history
Tax history is unavailable.
Neighborhood: Lake Arbor
Nearby homes
- $267,1001 bd2 ba788 sqft5510 W 80th Pl APT 315, Arvada, CO 80003Off Market
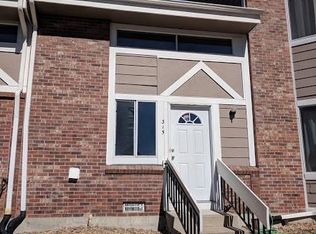
- $370,0002 bd3 ba1.2k sqft5510 W 80th Pl APT 314, Arvada, CO 80003Sold

- $343,7003 bd3 ba1.3k sqft5510 W 80th Pl APT 313, Arvada, CO 80003Off Market

- $347,2002 bd3 ba1.2k sqft5510 W 80th Pl APT 316, Arvada, CO 80003Off Market
- $398,0002 bd2 ba960 sqft5510 W 80th Pl APT 317, Arvada, CO 80003Sold
- $301,0002 bd1 ba844 sqft5580 W 80th Pl APT 30, Arvada, CO 80003Sold
- $287,0002 bd2 ba1.1k sqft5550 W 80th Pl APT 17, Arvada, CO 80003Sold
- $234,0002 bd1 ba844 sqft5550 W 80th Pl APT 2, Arvada, CO 80003Off Market
Nearby schools
GreatSchools rating
- 2/10Little Elementary SchoolGrades: K-5Distance: 1 mi
- 3/10Pomona High SchoolGrades: 6-12Distance: 1.7 mi
- NAMoore Middle SchoolGrades: 6-8Distance: 1.9 mi
Schools provided by the listing agent
- Elementary: Parr
- Middle: Moore
- High: Pomona
- District: Jefferson County R-1
Source: REcolorado as distributed by MLS GRID. This data may not be complete. We recommend contacting the local school district to confirm school assignments for this home.
Get a cash offer in 3 minutes
Find out how much your home could sell for in as little as 3 minutes with a no-obligation cash offer.
Estimated market value
$287,000
Get a cash offer in 3 minutes
Find out how much your home could sell for in as little as 3 minutes with a no-obligation cash offer.
Estimated market value
$287,000
- Colorado
- Jefferson County
- Arvada
- 80003
- Lake Arbor
- 5510 W 80th Place Bldg 5510 Unit 317
Nearby cities
Nearby neighborhoods
Nearby zip codes
Other Arvada Topics
