Located in the desirable Escondido Ranch neighborhood, this beautifully crafted 4-bedroom, 3-bath home by Addison Homes offers the perfect blend of style and functionality. The open-concept design creates an inviting flow, highlighted by a stunning vaulted ceiling in the living room that adds both space and natural light. The spacious kitchen features a large island ideal for entertaining, meal prep, and gathering with family and friends. Elegant tile finishes elevate the bathrooms, while thoughtful details like a laundry room sink add everyday convenience. Designed with comfort and quality in mind, this home delivers timeless finishes and practical features in a sought-after community.
Pending
$494,900
5510 Wausau Ave, Lubbock, TX 79407
4beds
2,381sqft
Single Family Residence, Residential
Built in 2026
9,147 Square Feet Lot
$491,700 Zestimate®
$208/sqft
$-- HOA
What's special
Timeless finishesSpacious kitchenOpen-concept design
- 152 days |
- 85 |
- 0 |
Zillow last checked:
Listing updated:
Listed by:
Stephen Bearden TREC #0538569 806-549-3258,
Lubbock Discount Realty
Source: LBMLS,MLS#: 202602232
Facts & features
Interior
Bedrooms & bathrooms
- Bedrooms: 4
- Bathrooms: 3
- Full bathrooms: 3
Primary bedroom
- Features: Carpet Flooring, Isolated
Bedroom 2
- Features: Carpet Flooring
Bedroom 3
- Features: Carpet Flooring
Bedroom 4
- Features: Carpet Flooring
Primary bathroom
- Features: Double Vanity, Quartz Counters, Separate Shower/Tub
Dining room
- Features: Kitchen/Dining Combo, Living/Dining Combo, Vinyl Flooring
Kitchen
- Features: Pantry, Quartz Counters, Vinyl Flooring, Wood Stain Cabinets
Living room
- Features: Vinyl Flooring
Heating
- Central, Natural Gas
Cooling
- Central Air, Electric
Appliances
- Included: Dishwasher, Disposal, Gas Cooktop, Gas Range, Microwave
- Laundry: Laundry Room
Features
- Ceiling Fan(s), Pantry
- Flooring: Varies
- Number of fireplaces: 1
- Fireplace features: Living Room
Interior area
- Total structure area: 2,381
- Total interior livable area: 2,381 sqft
- Finished area above ground: 2,381
Property
Parking
- Total spaces: 2
- Parking features: Attached, Garage
- Attached garage spaces: 2
Features
- Exterior features: Private Yard
- Fencing: Fenced
Lot
- Size: 9,147 Square Feet
- Features: Landscaped, Sprinklers In Front, Sprinklers In Rear
Details
- Parcel number: R349667
- Special conditions: Standard
Construction
Type & style
- Home type: SingleFamily
- Architectural style: Traditional
- Property subtype: Single Family Residence, Residential
Materials
- Brick, Stone, Vinyl Siding
- Foundation: Slab
- Roof: Composition
Condition
- Under Construction
- New construction: Yes
- Year built: 2026
Utilities & green energy
- Sewer: Public Sewer
- Water: Public
Community & HOA
Community
- Security: See Remarks
HOA
- Has HOA: No
Location
- Region: Lubbock
Financial & listing details
- Price per square foot: $208/sqft
- Tax assessed value: $54,750
- Annual tax amount: $1,130
- Date on market: 4/1/2026
- Cumulative days on market: 142 days
- Listing terms: Cash,Conventional,FHA,VA Loan
- Road surface type: Paved
Estimated market value
$491,700
$467,000 - $516,000
$2,716/mo
Price history
| Date | Event | Price |
|---|---|---|
| 6/25/2026 | Pending sale | $494,900$208/sqft |
Source:  LBMLS #202602232 Report a problem LBMLS #202602232 Report a problem | ||
| 4/1/2026 | Listed for sale | $494,900$208/sqft |
Source: LBMLS #202602232 Report a problem | ||
| 3/21/2026 | Pending sale | $494,900$208/sqft |
Source: LBMLS #202602232 Report a problem | ||
| 2/18/2026 | Listed for sale | $494,900$208/sqft |
Source: LBMLS #202602232 Report a problem | ||
Public tax history
| Year | Property taxes | Tax assessment |
|---|---|---|
| 2025 | $1,127 -0.3% | $54,750 |
| 2024 | $1,130 | $54,750 |
Find assessor info on the county website
Monthly payment
Est. payment
Payment breakdown
Explore the cost of this home by adjusting the details. Changes won't be saved.Climate risks
Neighborhood: 79407
Nearby schools
GreatSchools rating
- 7/10New Elementary SchoolGrades: PK-5Distance: 0.2 mi
- 6/10Alcove Trails MiddleGrades: 6-8Distance: 0.4 mi
- 6/10Frenship High SchoolGrades: 9-12Distance: 2.2 mi
Schools provided by the listing agent
- Elementary: Bennett
- Middle: Alcove Trails
- High: Memorial
Source: LBMLS. This data may not be complete. We recommend contacting the local school district to confirm school assignments for this home.
- $354,5004 bd3 ba2.1k sqft5514 Wausau Ave, Lubbock, TX 79407Off Market
- $479,9004 bd3 ba2.2k sqft5506 Wausau Ave, Lubbock, TX 79407Pending
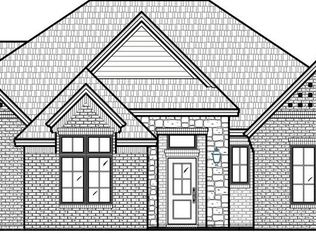
- $362,300-- bd-- ba-- sqft7508 56th St, Lubbock, TX 79407Off Market
- $60,000-- bd-- ba-- sqft5518 Wausau Ave, Lubbock, TX 79407Off Market
- $--3 bd2 ba2k sqft5502 Wausau Ave, Lubbock, TX 79407Sold
- $364,500-- bd-- ba-- sqft7510 56th St, Lubbock, TX 79407Off Market
- $423,4004 bd3 ba2.3k sqft5511 Wausau Ave, Lubbock, TX 79407Off Market
- $331,600-- bd-- ba-- sqft7512 56th St, Lubbock, TX 79407Off Market
A local agent can set up tours, give advice and negotiate with sellers.
Similar homes
- $484,9004 bd3 ba2.3k sqft7517 57th St, Lubbock, TX 79407New Construction
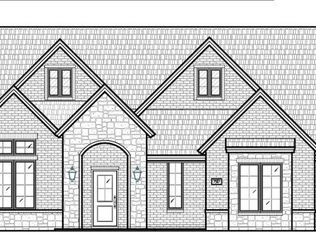 MLS ID #202608929, Stephen Bearden, Lubbock Discount Realty. LBMLS
 - $450,9004 bd3 ba2.1k sqft7514 56th St, Lubbock, TX 79407New Construction
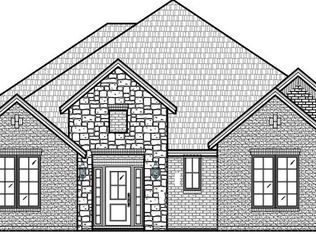 MLS ID #202603251, Stephen Bearden, Lubbock Discount Realty. LBMLS
 - $518,0904 bd3 ba2.5k sqft7523 57th St, Lubbock, TX 79407New Construction
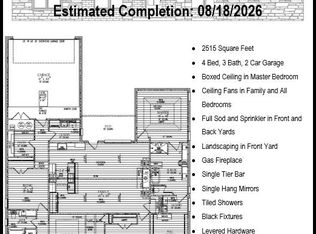 MLS ID #202608004, Jessica Reynolds, eXp Realty LLC. LBMLS
 - $480,9004 bd3 ba2.3k sqft7820 56th St, Lubbock, TX 79407New Construction
 MLS ID #202608204, Stephen Bearden, Lubbock Discount Realty. LBMLS
 - $460,0004 bd3 ba2.4k sqft7522 52nd St, Lubbock, TX 79407New ConstructionMLS ID #202607082, Stephen Bearden, Lubbock Discount Realty. LBMLS
- $499,9004 bd5 ba2.5k sqft7003 44th St, Lubbock, TX 79407New ConstructionMLS ID #202603363, Maelyn Lykins, Keller Williams Realty. LBMLS
- $485,9004 bd5 ba2.2k sqft7005 44th St, Lubbock, TX 79407New ConstructionMLS ID #202603364, Maelyn Lykins, Keller Williams Realty. LBMLS
- $424,9004 bd3 ba2.2k sqft7814 53rd St, Lubbock, TX 79407New ConstructionMLS ID #202602626, Erbey Molinar, Desire Realty. LBMLS
- $520,0004 bd3 ba2.8k sqft6404 89th St, Lubbock, TX 79424For SaleMLS ID #202609137, Stuart Bartley, Taylor Reid Realty. LBMLS
- $498,0004 bd3 ba2.5k sqft5905 112th St, Lubbock, TX 79424For SaleMLS ID #202603579, Mandi Dever, Coldwell Banker Trusted Adviso. LBMLS
- $329,9004 bd2 ba1.8k sqft5805 Viola Ave, Lubbock, TX 79407New ConstructionMLS ID #202607727, Jessica Reynolds, eXp Realty LLC. LBMLS
- $440,9003 bd3 ba2.1k sqft7001 44th St, Lubbock, TX 79407New ConstructionMLS ID #202603362, Maelyn Lykins, Keller Williams Realty. LBMLS
- $352,5004 bd2 ba2k sqft6802 56th St, Lubbock, TX 79407For SaleMLS ID #26-53, Veronica McClanahan, Billington Real Estate. Plainview AOR
- from $433,9504 bd3 ba2.6k sqftVanessa Plan, Burgamy Park, Lubbock, TX 79407New ConstructionBetenbough Homes
- $565,9995 bd3 ba2.4k sqft6421 COLORADO Road, Lubbock, TX 79407For SaleMLS ID #202608258, Amalia Villalobos, Dalton Wade, Inc.. LBMLS
- $319,4104 bd3 ba1.8k sqft6009 Viola Ave, Lubbock, TX 79407New ConstructionBetenbough Homes
- $525,0005 bd3 ba2.7k sqft4404 140th St, Lubbock, TX 79424For SaleMLS ID #202608332, Stuart Bartley, Taylor Reid Realty. LBMLS
- $410,0005 bd3 ba2.2k sqft6945 103rd St, Lubbock, TX 79424For SaleMLS ID #202608567, Joy Daniel, WestMark Companies. LBMLS
- from $702,8004 bd3 ba2.8k sqftThe Ryder Plan, The Vineyard at Escondido Ridge, Lubbock, TX 79407New ConstructionHOME by Lyons
- $484,9003 bd3 ba2.3k sqft6710 N Fm 2528, Lubbock, TX 79415New ConstructionMLS ID #202606277, Dane Hensley, Panhandle Realty Group. LBMLS
