HUGE AND SPACIOUS CORNER LOT!! Upon arrival of this beautiful and well maintained 3-bedroom, 2.5-bathroom home you will immediately notice the spacious corner lot in the highly active subdivision of Stonehaven Pointe. The welcoming entrance way and foyer invites you into the main level open floor plan with natural light and all real hardwood floors. The gourmet kitchen features an all white kitchen, custom granite countertops, and all stainless appliances included ensuring it's beautiful and functional. A gas fireplace adorns the cozy family room and dining area, which are warm and inviting spaces great for entertaining or relaxing at home. On the upper level you'll discover the primary suite, complete with an ensuite bathroom featuring a tub, separate shower, and dual vanities. Large walk in closet and separate linen pantry provide an abundance of storage. Meanwhile, an additional loft/office/playroom separates the two secondary bedrooms and full bathroom. The large fenced backyard provides plenty of green space including your own peach tree and room for games and fun while the patio is perfect for dining after grilling using the included smoker grill. A convenient first-level laundry room, with washer and dryer included and 2- car garage with ample storage space complement the home. This home is conveniently located near Ga Hwy 400 between Alpharetta and downtown Cumming making it an easy access to Metro Atl or to North Ga for the activities of mountains and vineyards. Plenty of fine dining and shopping are right around the corner. Looking for top rated school districts, you'll find it here in Forsyth Schools. The Stonehaven Pointe neighborhood gives you an array of exceptional community amenities, including a clubhouse, swimming pool, tennis courts, and playgrounds.
Pending
$478,000
5510 Weddington Dr, Cumming, GA 30040
3beds
1,960sqft
Single Family Residence, Residential
Built in 2006
9,147 Square Feet Lot
$466,400 Zestimate®
$244/sqft
$75/mo HOA
What's special
Gas fireplaceAll real hardwood floorsSeparate linen pantrySpacious corner lotAll stainless appliances includedCustom granite countertopsAll white kitchen
- 75 days
- 188
- 6
Zillow last checked:
Listing updated:
Listed by:
Leisa Littlefield,
Right Deal Realty, LLC. 678-576-9004
Source: FMLS GA,MLS#: 7795769
Facts & features
Interior
Bedrooms & bathrooms
- Bedrooms: 3
- Bathrooms: 3
- Full bathrooms: 2
- 1/2 bathrooms: 1
Rooms
- Room types: Loft
Primary bedroom
- Features: Other
- Level: Other
Bedroom
- Features: Other
Primary bathroom
- Features: Double Vanity, Separate Tub/Shower, Soaking Tub
Dining room
- Features: Open Concept, Separate Dining Room
Kitchen
- Features: Cabinets White, Pantry, Solid Surface Counters, View to Family Room
Heating
- Central, Natural Gas
Cooling
- Central Air, Electric
Appliances
- Included: Dishwasher, Dryer, Gas Range, Gas Water Heater, Microwave, Refrigerator, Washer
- Laundry: Laundry Room, Main Level
Features
- Double Vanity, Entrance Foyer, High Ceilings 9 ft Main, High Ceilings 9 ft Upper, High Speed Internet, Vaulted Ceiling(s), Walk-In Closet(s)
- Flooring: Carpet, Hardwood
- Windows: Double Pane Windows
- Basement: None
- Attic: Pull Down Stairs
- Number of fireplaces: 1
- Fireplace features: Factory Built, Family Room, Gas Starter
- Common walls with other units/homes: No Common Walls
Interior area
- Total structure area: 1,960
- Total interior livable area: 1,960 sqft
Video & virtual tour
Property
Parking
- Total spaces: 2
- Parking features: Driveway, Garage, Garage Door Opener, Garage Faces Front
- Garage spaces: 2
- Has uncovered spaces: Yes
Accessibility
- Accessibility features: None
Features
- Levels: Two
- Stories: 2
- Patio & porch: Covered, Front Porch, Patio
- Exterior features: Gas Grill, Private Yard, No Dock
- Pool features: None
- Spa features: None
- Fencing: Back Yard,Privacy
- Has view: Yes
- View description: Neighborhood
- Waterfront features: None
- Body of water: None
Lot
- Size: 9,147 Square Feet
- Features: Back Yard, Corner Lot, Front Yard, Level
Details
- Additional structures: None
- Parcel number: 105 763
- Other equipment: None
- Horse amenities: None
Construction
Type & style
- Home type: SingleFamily
- Architectural style: Traditional
- Property subtype: Single Family Residence, Residential
Materials
- HardiPlank Type
- Foundation: Slab
- Roof: Shingle
Condition
- Resale
- New construction: No
- Year built: 2006
Utilities & green energy
- Electric: 110 Volts, 220 Volts in Laundry
- Sewer: Public Sewer
- Water: Public
- Utilities for property: Cable Available, Electricity Available, Natural Gas Available, Sewer Available
Green energy
- Energy efficient items: None
- Energy generation: None
Community & HOA
Community
- Features: Clubhouse, Homeowners Assoc, Playground, Pool, Sidewalks, Tennis Court(s)
- Security: Smoke Detector(s)
- Subdivision: Stonehaven Pointe
HOA
- Has HOA: Yes
- HOA fee: $225 quarterly
Location
- Region: Cumming
Financial & listing details
- Price per square foot: $244/sqft
- Tax assessed value: $494,300
- Annual tax amount: $4,848
- Date on market: 6/27/2026
- Cumulative days on market: 73 days
- Electric utility on property: Yes
- Road surface type: Paved
Estimated market value
$466,400
$443,000 - $490,000
$2,540/mo
Price history
| Date | Event | Price |
|---|---|---|
| 8/18/2026 | Pending sale | $478,000$244/sqft |
Source:  FMLS GA #7795769 Report a problem FMLS GA #7795769 Report a problem | ||
| 6/27/2026 | Listed for sale | $478,000-0.4%$244/sqft |
Source: FMLS GA #7795769 Report a problem | ||
| 5/8/2025 | Sold | $480,000$245/sqft |
Source: FMLS GA #7554667 Report a problem | ||
| 4/19/2025 | Pending sale | $480,000$245/sqft |
Source: FMLS GA #7554667 Report a problem | ||
| 4/5/2025 | Listed for sale | $480,000-3.1%$245/sqft |
Source: FMLS GA #7554667 Report a problem | ||
| 3/24/2025 | Listing removed | $2,300$1/sqft |
Source: Zillow Rentals Report a problem | ||
| 2/28/2025 | Listed for rent | $2,300-2.1%$1/sqft |
Source: Zillow Rentals Report a problem | ||
| 1/15/2025 | Listing removed | $495,500$253/sqft |
Source: FMLS GA #7440188 Report a problem | ||
| 10/14/2024 | Listing removed | $2,350$1/sqft |
Source: Zillow Rentals Report a problem | ||
| 10/10/2024 | Price change | $495,500-2.5%$253/sqft |
Source:  GAMLS #10359578 Report a problem GAMLS #10359578 Report a problem | ||
| 8/29/2024 | Listed for sale | $508,000-3.2%$259/sqft |
Source: FMLS GA #7440188 Report a problem | ||
| 12/19/2023 | Listing removed | -- |
Source: Owner Report a problem | ||
| 12/15/2023 | Listed for sale | $525,000+72.1%$268/sqft |
Source: Owner Report a problem | ||
| 12/14/2023 | Listing removed | -- |
Source: Zillow Rentals Report a problem | ||
| 12/5/2023 | Listed for rent | $2,350+25%$1/sqft |
Source: Zillow Rentals Report a problem | ||
| 2/28/2021 | Listing removed | -- |
Source: Owner Report a problem | ||
| 11/29/2020 | Listed for rent | $1,880$1/sqft |
Source: Owner Report a problem | ||
| 11/23/2020 | Sold | $305,000$156/sqft |
Source:  FMLS GA #6798791 Report a problem FMLS GA #6798791 Report a problem | ||
| 11/6/2020 | Pending sale | $305,000$156/sqft |
Source: EXP Realty, LLC. #6798791 Report a problem | ||
| 10/26/2020 | Listed for sale | $305,000+22.5%$156/sqft |
Source: EXP Realty, LLC. #6798791 Report a problem | ||
| 9/2/2016 | Sold | $249,000$127/sqft |
Source: FMLS GA #5727151 Report a problem | ||
| 7/30/2016 | Pending sale | $249,000$127/sqft |
Source: BEACHAM AND COMPANY REALTORS #5727151 Report a problem | ||
| 7/29/2016 | Listed for sale | $249,000+78%$127/sqft |
Source: BEACHAM AND COMPANY REALTORS #5727151 Report a problem | ||
| 5/12/2012 | Listing removed | $139,900+1%$71/sqft |
Source: Crye-Leike #4325547 Report a problem | ||
| 4/26/2012 | Sold | $138,500+2.6%$71/sqft |
Source: Public Record Report a problem | ||
| 11/1/2011 | Sold | $135,000-34%$69/sqft |
Source: Public Record Report a problem | ||
| 9/6/2006 | Sold | $204,500$104/sqft |
Source: Public Record Report a problem | ||
Public tax history
| Year | Property taxes | Tax assessment |
|---|---|---|
| 2025 | $4,848 +2.6% | $197,720 +2.6% |
| 2024 | $4,724 +6.7% | $192,652 +7.1% |
| 2023 | $4,426 +19% | $179,820 +28.7% |
| 2022 | $3,719 +23.6% | $139,744 +28.3% |
| 2021 | $3,008 +13% | $108,924 +5.3% |
| 2020 | $2,663 +0.3% | $103,416 +0.6% |
| 2019 | $2,654 +7.9% | $102,788 +16% |
| 2017 | $2,460 +12.2% | $88,644 +12.2% |
| 2016 | $2,193 | $79,004 +8.2% |
| 2015 | $2,193 +22.4% | $73,004 +7.9% |
| 2014 | $1,791 +21.9% | $67,656 +22.2% |
| 2013 | $1,469 -9.2% | $55,384 -9% |
| 2012 | $1,617 -4% | $60,860 -3.9% |
| 2011 | $1,686 | $63,308 |
| 2010 | -- | -- |
| 2009 | -- | -- |
| 2008 | -- | -- |
| 2007 | -- | $79,480 +231.2% |
| 2006 | $523 | $24,000 |
Find assessor info on the county website
Monthly payment
Est. payment
Payment breakdown
Explore the cost of this home by adjusting the details. Changes won't be saved.Climate risks
Neighborhood: Stonehaven Pointe
Nearby schools
Schools provided by the listing agent
- Elementary: George W. Whitlow
- Middle: Otwell
- High: Forsyth Central
Source: FMLS GA. This data may not be complete. We recommend contacting the local school district to confirm school assignments for this home.
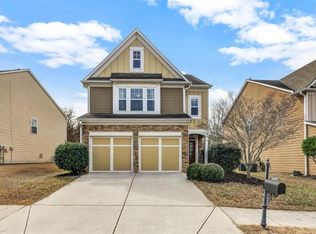
Similar homes
- $479,0003 bd3 ba1.9k sqft6025 Weddington Dr, Cumming, GA 30040Active

 MLS ID #10793286, Gina Sharma Team, Keller Williams Realty North Atlanta. GAMLS
 - $415,0003 bd3 ba1.3k sqft2470 Keenland Ct, Cumming, GA 30040For Sale
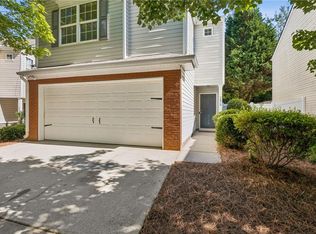
 MLS ID #7783008, Leisa Littlefield, Right Deal Realty, LLC.. FMLS GA
 - $525,0003 bd3 ba1.6k sqft4225 Broadford Dr, Cumming, GA 30040Active
 MLS ID #10791900, Lindsey Adams, BHHS Georgia Properties. GAMLS
 - $465,0003 bd3 ba1.9k sqft7525 Austin Harbor Dr, Cumming, GA 30041Active
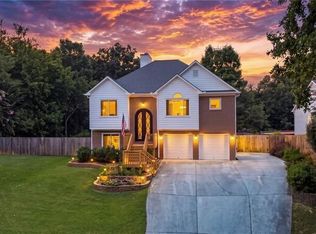 MLS ID #10837676, Cherie L Edmunds, Century 21 Results. GAMLS
 - $499,9995 bd3 ba2.8k sqft4970 Roseman Trl, Cumming, GA 30040ActiveMLS ID #10839917, Kenneth Clarke, Neighborhood Assistance Corp.. GAMLS
- $450,0003 bd3 ba2.2k sqft2711 Grapevine Cir, Cumming, GA 30041For SaleMLS ID #7785389, Kelly Finley, Berkshire Hathaway HomeServices Georgia Properties. FMLS GA
- $535,0003 bd3 ba2.2k sqft2712 Middlecreek Way #2712, Cumming, GA 30041For SaleMLS ID #7828323, Josh Shaw, Atlanta Fine Homes Sotheby's International. FMLS GA
- $425,0003 bd3 ba2.1k sqft4110 Starr Creek Rd, Cumming, GA 30028ActiveMLS ID #10786377, John Rippe, HomeSmart. GAMLS
- $379,0004 bd4 ba2k sqft2879 Cross Creek Ct, Cumming, GA 30040For SaleMLS ID #7743947, Kristen Wathen, Scott Clonts Realty. FMLS GA
- $479,9004 bd3 ba2.6k sqft3497 Lori Ln, Duluth, GA 30096For SaleMLS ID #7803442, DALLWON SUH, Choice Realty. FMLS GA
- $515,0005 bd3 ba2.7k sqft2820 Cobblestone Dr, Cumming, GA 30041ActiveMLS ID #10796794, Jerome Patalas, Hester Group, REALTORS. GAMLS
- $509,9003 bd2 ba1.9k sqft245 Walford Ct, Suwanee, GA 30024ActiveMLS ID #10803142, Esther Chong Realty Group, Keller Williams Realty Atl. Partners. GAMLS
- $435,0003 bd2 ba2.2k sqft4940 Fieldstone Bend Dr, Cumming, GA 30028ActiveMLS ID #10783276, Caitlin Payne, Harry Norman Realtors. GAMLS
- $550,0005 bd3 ba2.8k sqft4110 Granby Cir, Cumming, GA 30041ActiveMLS ID #10826549, Mark Spain, Mark Spain Real Estate. GAMLS
- $450,0004 bd3 ba2.4k sqft4351 Suwanee Brook Ct, Buford, GA 30518For SaleMLS ID #7827358, Summer Guan, Atlanta Realty Global, LLC.. FMLS GA
- $489,0004 bd3 ba2.8k sqft5543 Leaf Ridge Ln, Buford, GA 30518For SaleMLS ID #7826113, Kelly Choi Associates, Keller Williams Realty Atlanta Partners. FMLS GA
- $499,9004 bd3 ba2.3k sqft4310 Canterbury Walk Dr, Duluth, GA 30097For SaleMLS ID #7814842, Oanh To, ATL Realty Star, LLC. FMLS GA
- $695,0004 bd3 ba2.6k sqft3020 Steinbeck St, Cumming, GA 30041ActiveMLS ID #10816257, MAKS HERNANDEZ, Harry Norman Realtors. GAMLS
- $445,0003 bd3 ba2k sqft615 Syemore Pass, Canton, GA 30115ActiveMLS ID #10779505, The Archer Group, eXp Realty. GAMLS
