Offer received. Seller asking for all offers by 1PM on Sunday, 01/11/2026. Stunning home in highly sought-after Spring Meadows—pool community in WAYZATA SCHOOLS! Exceptional curb appeal on a dead-end lot w/ 6 Beds, 7 Baths & over 4,700 FSF. Quality-built by LDK Homes featuring a bright, open floor-plan, real wood floors & upscale finishes throughout. Gourmet Kitchen showcases white cabinetry, quartz counters, oversized island & SS apps (incl gas cooktop, hood & pantry) open to Informal Dining & Living Room w/ gas fireplace. Step onto maint-free Deck overlooking private, fully fenced yard w/ mature trees. ML includes Office or Flex Room, Formal Dining & hardwood floors. UL offers 5 Beds—each w/ ensuite Bath & walk-in closet—plus UL Laundry w/ front-load W/D, sink & built-ins. Spacious Primary Suite w/ vaulted ceiling, heated tile floors, dual sinks, sep tub/shower & walk-in closet w/ custom built-ins. Finished LL features Family Room w/ fireplace, kitchenette (sink, fridge, DW & microwave), addt’l Bed & Bath (w/ heated floors) + plenty of storage. Concrete driveway, built-in basketball hoop & walkable access to Greenway Trail. Convenient to shops, restaurants & schools. BRAND NEW furnace (12/25). Award-winning WAYZATA SCHOOLS!
Closed
Street View
$875,000
5510 Weston Ln N, Plymouth, MN 55446
6beds
4,714sqft
Single Family Residence
Built in 2010
0.3 Acres Lot
$892,700 Zestimate®
$186/sqft
$5,357 Estimated rent
Home value
$892,700
$821,000 - $964,000
$5,357/mo
Zestimate® history
Owner options
List your home for rent
$5,357/mo
Rent Zestimate®
Find your next renter with Zillow Rental Manager. Plus, with online applications, you can quickly screen prospective tenants – for free.
$5,357/mo
Rent Zestimate®
Refinance and save
$5,719/mo
Est. payment
Refinancing to a lower rate could help reduce your monthly payments and save thousands over the life of the loan.
$5,719/mo
Est. payment
Explore your selling options
Work with a Zillow partner agent
Leverage their expertise and Zillow's premium Showcase listings to get your home seen by more buyers.
Get startedList with your own agent
Get your home in front of millions of buyers by listing it on Zillow.
Learn how to do itSell it yourself
Take full control of how buyers see your home on Zillow by listing For Sale by Owner (FSBO).
List your homeWhat's special
Zillow last checked:
Listing updated:
Listed by:
BROWN & Co Residential 763-416-1279,
eXp Realty
Bought with:
Brian S. Carion
RE/MAX Advantage Plus
Source: NorthstarMLS as distributed by MLS GRID,MLS#: 6814060
Facts & features
Interior
Bedrooms & bathrooms
- Bedrooms: 6
- Bathrooms: 7
- Full bathrooms: 2
- 3/4 bathrooms: 4
- 1/2 bathrooms: 1
Bedroom
- Level: Upper
- Area: 238 Square Feet
- Dimensions: 17x14
Bedroom 2
- Level: Upper
- Area: 143 Square Feet
- Dimensions: 13x11
Bedroom 3
- Level: Upper
- Area: 143 Square Feet
- Dimensions: 13x11
Bedroom 4
- Level: Upper
- Area: 143 Square Feet
- Dimensions: 13x11
Bedroom 5
- Level: Upper
- Area: 143 Square Feet
- Dimensions: 13x11
Bedroom 6
- Level: Lower
- Area: 182 Square Feet
- Dimensions: 14x13
Dining room
- Level: Main
- Area: 130 Square Feet
- Dimensions: 13x10
Family room
- Level: Lower
- Area: 540 Square Feet
- Dimensions: 30x18
Informal dining room
- Level: Main
- Area: 160 Square Feet
- Dimensions: 16x10
Kitchen
- Level: Main
- Area: 180 Square Feet
- Dimensions: 15x12
Living room
- Level: Main
- Area: 255 Square Feet
- Dimensions: 17x15
Loft
- Level: Upper
- Area: 162 Square Feet
- Dimensions: 18x9
Office
- Level: Main
- Area: 140 Square Feet
- Dimensions: 14x10
Heating
- Forced Air
Cooling
- Central Air
Appliances
- Included: Cooktop, Exhaust Fan, Stainless Steel Appliance(s), Wall Oven
- Laundry: Upper Level
Features
- Basement: Drain Tiled,Finished,Full
- Number of fireplaces: 2
- Fireplace features: Family Room
Interior area
- Total structure area: 4,714
- Total interior livable area: 4,714 sqft
- Finished area above ground: 3,464
- Finished area below ground: 1,250
Property
Parking
- Total spaces: 3
- Parking features: Attached, Concrete, Insulated Garage
- Attached garage spaces: 3
- Details: Garage Dimensions (34x29)
Accessibility
- Accessibility features: None
Features
- Levels: Two
- Stories: 2
- Pool features: Shared
- Fencing: Full,Split Rail
Lot
- Size: 0.3 Acres
- Dimensions: 147 x 93 x 150 x 81
Details
- Foundation area: 1434
- Parcel number: 0511822440009
- Zoning description: Residential-Single Family
Construction
Type & style
- Home type: SingleFamily
- Property subtype: Single Family Residence
Materials
- Roof: Architectural Shingle
Condition
- New construction: No
- Year built: 2010
Utilities & green energy
- Gas: Natural Gas
- Sewer: City Sewer/Connected
- Water: City Water/Connected
Community & HOA
Community
- Subdivision: Spring Meadows
HOA
- Has HOA: Yes
- Services included: Shared Amenities
- HOA fee: $125 monthly
- HOA name: Gassen Management
- HOA phone: 952-922-5575
Location
- Region: Plymouth
Financial & listing details
- Price per square foot: $186/sqft
- Tax assessed value: $924,000
- Annual tax amount: $11,051
- Date on market: 11/5/2025
- Cumulative days on market: 177 days
Price history
| Date | Event | Price |
|---|---|---|
| 2/13/2026 | Sold | $875,000$186/sqft |
Source:  NorthstarMLS as distributed by MLS GRID #6814060 Report a problem NorthstarMLS as distributed by MLS GRID #6814060 Report a problem | ||
| 1/12/2026 | Pending sale | $875,000$186/sqft |
Source: NorthstarMLS as distributed by MLS GRID #6814060 Report a problem | ||
| 1/8/2026 | Price change | $875,000-2.8%$186/sqft |
Source: NorthstarMLS as distributed by MLS GRID #6814060 Report a problem | ||
| 11/13/2025 | Listed for sale | $900,000$191/sqft |
Source: NorthstarMLS as distributed by MLS GRID #6814060 Report a problem | ||
| 11/5/2025 | Listing removed | $900,000$191/sqft |
Source: NorthstarMLS as distributed by MLS GRID #6810011 Report a problem | ||
| 10/27/2025 | Listed for sale | $900,000$191/sqft |
Source: NorthstarMLS as distributed by MLS GRID #6810011 Report a problem | ||
| 10/27/2025 | Listing removed | $900,000$191/sqft |
Source: NorthstarMLS as distributed by MLS GRID #6741464 Report a problem | ||
| 10/24/2025 | Price change | $900,000-2.7%$191/sqft |
Source: NorthstarMLS as distributed by MLS GRID #6741464 Report a problem | ||
| 8/26/2025 | Price change | $925,000-2.6%$196/sqft |
Source: NorthstarMLS as distributed by MLS GRID #6741464 Report a problem | ||
| 7/11/2025 | Listed for sale | $950,000+41.8%$202/sqft |
Source: NorthstarMLS as distributed by MLS GRID #6741464 Report a problem | ||
| 6/26/2015 | Sold | $670,000-3.6%$142/sqft |
Source: NorthstarMLS as distributed by MLS GRID #4590088 Report a problem | ||
| 5/7/2015 | Listed for sale | $694,900+12.8%$147/sqft |
Source: Roger Fazendin REALTORS Report a problem | ||
| 12/20/2011 | Sold | $616,000$131/sqft |
Source: Public Record Report a problem | ||
Public tax history
| Year | Property taxes | Tax assessment |
|---|---|---|
| 2025 | $11,051 +9.5% | $924,000 +2.3% |
| 2024 | $10,091 +5.6% | $903,300 +4% |
| 2023 | $9,554 +6.3% | $868,400 +6.3% |
| 2022 | $8,988 +3.6% | $817,000 +18.1% |
| 2021 | $8,676 -0.8% | $692,000 +3% |
| 2020 | $8,746 +0.8% | $672,000 +1.4% |
| 2019 | $8,676 -0.8% | $663,000 +0.2% |
| 2018 | $8,746 +1.3% | $662,000 +2.6% |
| 2017 | $8,636 +0.7% | $645,000 +2.9% |
| 2016 | $8,576 +0.4% | $627,000 0% |
| 2015 | $8,546 -2.5% | $627,300 +4.7% |
| 2014 | $8,765 +10% | $598,900 +4.8% |
| 2013 | $7,969 -3.7% | $571,400 -1.4% |
| 2012 | $8,279 | $579,300 |
Find assessor info on the county website
Neighborhood: 55446
Nearby homes
- $803,5005 bd3 ba3.8k sqft5550 Weston Ln N, Plymouth, MN 55446Off Market

- $868,6005 bd5 ba4.2k sqft5500 Weston Ln N, Plymouth, MN 55446Off Market
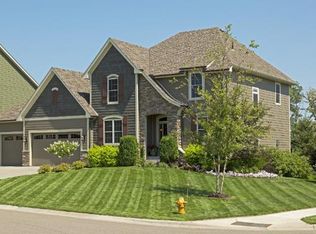
- $970,0005 bd5 ba4.7k sqft16000 55th Ave N, Plymouth, MN 55446Sold

- $809,5004 bd4 ba3.4k sqft5560 Weston Ln N, Plymouth, MN 55446Off Market

- $745,0005 bd3 ba3.2k sqft5555 Weston Ln N, Plymouth, MN 55446Sold
- $924,7004 bd4 ba3.1k sqft16010 55th Ave N, Plymouth, MN 55446Off Market
- $960,6005 bd4 ba4.2k sqft5570 Weston Ln N, Plymouth, MN 55446Off Market
- $863,0005 bd2 ba3.2k sqft5565 Weston Ln N, Plymouth, MN 55446Off Market
Nearby schools
GreatSchools rating
- 10/10Kimberly Lane Elementary SchoolGrades: K-5Distance: 1.7 mi
- 9/10Wayzata East Middle SchoolGrades: 6-8Distance: 5.7 mi
- 10/10Wayzata High SchoolGrades: 9-12Distance: 1.5 mi
Get a cash offer in 3 minutes
Find out how much your home could sell for in as little as 3 minutes with a no-obligation cash offer.
Estimated market value
$892,700
Get a cash offer in 3 minutes
Find out how much your home could sell for in as little as 3 minutes with a no-obligation cash offer.
Estimated market value
$892,700
- Minnesota
- Hennepin County
- Plymouth
- 55446
- 5510 Weston Ln N
Nearby cities
Nearby zip codes
Other Plymouth Topics
