This stunning split ranch offers comfort and style, nestled on a professionally landscaped, tree-lined, and fenced lot for ultimate privacy. Enjoy outdoor living with three steel roof pavilions covering the patio and a relaxing Strong Spa hot tub. Inside, the home provides approximately 3,300 sq. ft. of living space,
including 5 bedrooms and 4 full baths, ensuring ample privacy for everyone. The open floor plan is perfect for entertaining, featuring wood floors throughout the main floor, bedrooms, and great room, and ceramic tile in the foyer, kitchen, laundry, and lower level. The main floor bathrooms are beautifully appointed with ceramic tile, granite countertops, and under-mount sinks. For convenience, there is a first-floor laundry with an option for a base hookup. The kitchen is a chef's dream, equipped with soft-close hinges, granite countertops, and stainless steel appliances. The master bedroom is a luxurious retreat, featuring a walk-in closet for her, a built-in gentleman’s closet for him, a pan ceiling, and an en-suite bathroom with double sinks and a glass-enclosed shower. The lower level is a standout feature, with egress windows and a mother-in-law suite that includes office space, a walk-in closet, kitchen and laundry hookups, and a full bath with a walk-in shower. There is also a guest suite with a large bedroom, walk-in closet, and en-suite bath. Conveniently located near the Rec center and multiple parks, this home combines luxury and practicality in a prime location.
Sold for $465,000
$465,000
55105 Englewood Dr, Macomb, MI 48042
5beds
3,406sqft
Single Family Residence
Built in 2012
8,712 Square Feet Lot
$501,200 Zestimate®
$137/sqft
$3,834 Estimated rent
Home value
$501,200
$476,000 - $526,000
$3,834/mo
Zestimate® history
Owner options
List your home for rent
$3,834/mo
Rent Zestimate®
Find your next renter with Zillow Rental Manager. Plus, with online applications, you can quickly screen prospective tenants – for free.
$3,834/mo
Rent Zestimate®
Refinance and save
$3,363/mo
Est. payment
Refinancing to a lower rate could help reduce your monthly payments and save thousands over the life of the loan.
$3,363/mo
Est. payment
Explore your selling options
Work with a Zillow partner agent
Leverage their expertise and Zillow's premium Showcase listings to get your home seen by more buyers.
Get startedList with your own agent
Get your home in front of millions of buyers by listing it on Zillow.
Learn how to do itSell it yourself
Take full control of how buyers see your home on Zillow by listing For Sale by Owner (FSBO).
List your homeWhat's special
Zillow last checked:
Listing updated:
Listed by:
Matthew Abro 248-321-0718,
Silverstone Real Estate, LLC
Bought with:
Gib Enwyia, 6501345338
EZsellhome Realty LLC
Source: Realcomp II,MLS#: 20240039886
Facts & features
Interior
Bedrooms & bathrooms
- Bedrooms: 5
- Bathrooms: 4
- Full bathrooms: 4
Primary bedroom
- Level: Entry
- Dimensions: 13 x 16
Bedroom
- Level: Basement
- Dimensions: 14 x 14
Bedroom
- Level: Basement
- Dimensions: 14 x 17
Bedroom
- Level: Entry
- Dimensions: 11 x 11
Bedroom
- Level: Entry
- Dimensions: 12 x 12
Primary bathroom
- Level: Entry
Other
- Level: Basement
Other
- Level: Basement
Other
- Level: Entry
Great room
- Level: Entry
- Dimensions: 15 x 21
Kitchen
- Level: Entry
- Dimensions: 12 x 25
Laundry
- Level: Entry
- Dimensions: 5 x 7
Other
- Level: Basement
- Dimensions: 15 x 21
Heating
- Forced Air, Natural Gas
Features
- Basement: Finished
- Has fireplace: No
Interior area
- Total interior livable area: 3,406 sqft
- Finished area above ground: 1,730
- Finished area below ground: 1,676
Property
Parking
- Total spaces: 3
- Parking features: Three Car Garage, Attached
- Attached garage spaces: 3
Features
- Levels: One
- Stories: 1
- Entry location: GroundLevel
- Pool features: None
Lot
- Size: 8,712 Square Feet
- Dimensions: 70.00 x 124.00
Details
- Parcel number: 0804478014
- Special conditions: Short Sale No,Standard
Construction
Type & style
- Home type: SingleFamily
- Architectural style: Ranch
- Property subtype: Single Family Residence
Materials
- Brick
- Foundation: Basement, Poured
Condition
- New construction: No
- Year built: 2012
Utilities & green energy
- Sewer: Sewer At Street
- Water: Public
Community & HOA
Community
- Subdivision: FALLBROOKE FARMS SUB
HOA
- Has HOA: Yes
- HOA fee: $275 annually
- HOA phone: 586-323-5090
Location
- Region: Macomb
Financial & listing details
- Price per square foot: $137/sqft
- Tax assessed value: $168,945
- Annual tax amount: $5,440
- Date on market: 6/7/2024
- Cumulative days on market: 31 days
- Listing agreement: Exclusive Right To Sell
- Listing terms: Cash,Conventional,FHA,Va Loan
- Exclusions: Exclusion(s) Do Not Exist
Price history
| Date | Event | Price |
|---|---|---|
| 8/9/2024 | Sold | $465,000-0.9%$137/sqft |
Source:  Realcomp II #20240039886 Report a problem Realcomp II #20240039886 Report a problem | ||
| 7/8/2024 | Pending sale | $469,000$138/sqft |
Source: Realcomp II #20240039886 Report a problem | ||
| 6/17/2024 | Price change | $469,000-2.3%$138/sqft |
Source: Realcomp II #20240039886 Report a problem | ||
| 6/7/2024 | Listed for sale | $480,000+20%$141/sqft |
Source: Realcomp II #20240039886 Report a problem | ||
| 12/2/2021 | Sold | $400,000-3.6%$117/sqft |
Source: Public Record Report a problem | ||
| 10/15/2021 | Pending sale | $414,900$122/sqft |
Source:  AAABOR #486168179 Report a problem AAABOR #486168179 Report a problem | ||
| 10/6/2021 | Listed for sale | $414,900+102.4%$122/sqft |
Source: Realcomp II #2210084039 Report a problem | ||
| 7/25/2012 | Sold | $205,000+2.6%$60/sqft |
Source: Public Record Report a problem | ||
| 2/10/2012 | Listed for sale | $199,900+14.3%$59/sqft |
Source: RE/MAX Suburban Inc #31090476 Report a problem | ||
| 7/28/2011 | Listing removed | $174,900$51/sqft |
Source: RE/MAX Suburban Inc #211027383 Report a problem | ||
| 3/17/2011 | Price change | $174,900+2.9%$51/sqft |
Source: RE/MAX Suburban, Inc #31042022 Report a problem | ||
| 1/31/2011 | Listed for sale | $169,900$50/sqft |
Source: RE/MAX Suburban, Inc #31042022 Report a problem | ||
Public tax history
| Year | Property taxes | Tax assessment |
|---|---|---|
| 2025 | $5,820 +4.7% | $206,800 +1.6% |
| 2024 | $5,557 +5.3% | $203,600 +6.9% |
| 2023 | $5,276 +38.6% | $190,500 +18.4% |
| 2022 | $3,806 +0.1% | $160,900 +7.3% |
| 2021 | $3,801 | $149,900 +3.8% |
| 2020 | $3,801 +6.2% | $144,400 +5% |
| 2019 | $3,578 +8.8% | $137,500 +3.7% |
| 2018 | $3,288 +5.2% | $132,600 +5.2% |
| 2017 | $3,126 | $126,050 |
| 2016 | $3,126 | $126,050 +13.3% |
| 2015 | $3,126 +680.7% | $111,230 +9.1% |
| 2014 | $400 -78.8% | $101,930 |
| 2013 | $1,890 | $101,930 +579.5% |
| 2011 | -- | $15,000 -57.1% |
| 2009 | -- | $35,000 |
Find assessor info on the county website
Neighborhood: 48042
Nearby homes
- $450,7003 bd2 ba1.7k sqft55077 Englewood Dr, Macomb, MI 48042Off Market
- $389,8001 bd1 ba-- sqft55133 Englewood Dr, Macomb, MI 48042Off Market
- $413,2003 bd3 ba1.7k sqft20367 25 Mile Rd, Macomb, MI 48042Off Market
- $443,9003 bd2 ba1.7k sqft55049 Englewood Dr, Macomb, MI 48042Off Market
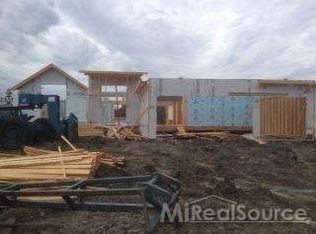
- $442,0003 bd2 ba1.7k sqft55161 Englewood Dr, Macomb, MI 48042Off Market
- $418,1003 bd3 ba1.7k sqft20335 25 Mile Rd, Macomb, MI 48042Off Market
- $90,000-- bd-- ba-- sqft55078 Englewood Dr, Macomb, MI 48042Off Market
- $451,0003 bd2 ba1.7k sqft20351 Paddock Ct, Macomb, MI 48042Off Market
Nearby schools
GreatSchools rating
- 4/10New Haven Elementary SchoolGrades: K-4Distance: 7.1 mi
- 6/10Endeavour Elementary and Middle SchoolGrades: K-8Distance: 2.1 mi
- 7/10New Haven High SchoolGrades: 9-12Distance: 6.8 mi
Get a cash offer in 3 minutes
Find out how much your home could sell for in as little as 3 minutes with a no-obligation cash offer.
Estimated market value
$501,200
Get a cash offer in 3 minutes
Find out how much your home could sell for in as little as 3 minutes with a no-obligation cash offer.
Estimated market value
$501,200
- Michigan
- Macomb County
- Macomb
- 48042
- 55105 Englewood Dr
Nearby cities
Nearby zip codes
Other Macomb Topics
