Skip main navigation
Pending
  • Price cut: $30K (6/4)
    $299,999

    5511 59th Ave, Riverdale, MD 20737

    3beds
    1,152sqft
    : 
    Loading
    Get pre-qualified
    Single Family Residence
    Built in 1951
    3,510 Square Feet Lot
    $-- Zestimate®
    $260/sqft
    $-- HOA

    What's special

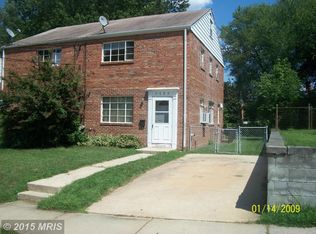
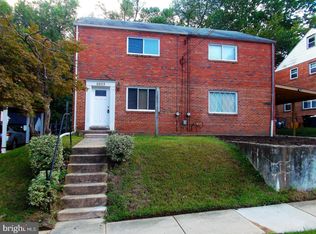
    Tree-lined streetsTimeless brick architectureFull basementWarm inviting atmosphereDriveway and on-street parkingThree spacious bedrooms
    Nestled in the charming Templeton Knolls neighborhood, this delightful 3 story home offers a perfect blend of comfort and community. This residence boasts timeless brick architecture and a warm, inviting atmosphere that feels like home from the moment you step inside. With three spacious bedrooms, this home is designed for both relaxation and entertaining. The full basement provides ample storage or the potential for a cozy recreation space, while the driveway and on-street parking ensure convenience for you and your guests. Templeton Knolls is more than just a place to live; it's a vibrant community where neighbors become friends. Enjoy leisurely strolls through tree-lined streets, and take advantage of nearby parks that offer green spaces for picnics, play, and outdoor activities. The local schools are known for their commitment to excellence, making this area a sought-after destination for those who value education. Convenient access to public services and amenities enhances the appeal of this neighborhood, ensuring that everything you need is just a short distance away. Whether you're exploring local shops, dining at nearby eateries, or enjoying community events, there's always something happening in Templeton Knolls. This home is not just a property; it's an opportunity to embrace a lifestyle filled with warmth, connection, and the joys of community living. Don't miss your chance to make this charming residence your own!
    50 days
    |
    39
    |
    0
    |

    Zillow last checked:

    Listing updated:

    Listed by:

    Alieu Wurie 202-215-2065,

    Bennett Realty Solutions 3016464047

    Source: Bright MLS,MLS#: MDPG2205340MLS Logo

      Facts & features

      Interior

      Bedrooms & bathrooms
      • Bedrooms: 3
      • Bathrooms: 2
      • Full bathrooms: 2
      • Main level bathrooms: 1
      Basement
      • Area: 0
      Heating
      • Central, Electric
      Cooling
      • Central Air, Electric
      Appliances
      • Included: Electric Water Heater
      Features
      • Basement: Full
      • Has fireplace: No
      Interior area
      • Total structure area: 1,152
      • Total interior livable area: 1,152 sqft
      • Finished area above ground: 1,152
      • Finished area below ground: 0

      Property

      Parking
      • Total spaces: 1
      • Parking features: Driveway, On Street
      • Uncovered spaces: 1
      Accessibility
      • Accessibility features: None
      Features
      • Levels: Three
      • Stories: 3
      • Pool features: None
      Lot
      • Size: 3,510 Square Feet
      Details
      • Additional structures: Above Grade, Below Grade
      • Parcel number: 17192145167
      • Zoning: RSFA
      • Special conditions: Standard

      Construction

      Type & style
      • Home type: SingleFamily
      • Architectural style: Colonial
      • Property subtype: Single Family Residence
      • Attached to another structure: Yes
      Materials
      • Brick
      • Foundation: Slab
      Condition
      • New construction: No
      • Year built: 1951

      Utilities & green energy

      • Sewer: Public Sewer
      • Water: Public

      Community & HOA

      Community
      • Subdivision: Templeton Knolls
      HOA
      • Has HOA: No
      Location
      • Region: Riverdale

      Financial & listing details

      • Price per square foot: $260/sqft
      • Tax assessed value: $296,667
      • Annual tax amount: $4,173
      • Date on market: 6/1/2026
      • Listing agreement: Exclusive Right To Sell
      • Ownership: Fee Simple

        Estimated market value

        Not available

        Estimated sales range

        Not available

        $2,233/mo

        Price history

        DateEventPrice
        6/7/2026Pending sale$299,999$260/sqft
        Source: Bright MLS #MDPG2205340 Report a problem
        6/4/2026Price change$299,999-9.1%$260/sqft
        Source: Bright MLS #MDPG2205340 Report a problem
        6/1/2026Listed for sale$330,000+22272.9%$286/sqft
        Source: Bright MLS #MDPG2205340 Report a problem
        7/22/2015Listing removed$1,475$1/sqft
        Source: Exit Elite Realty #PG8593089 Report a problem
        7/7/2015Pending sale$1,475$1/sqft
        Source: Exit Elite Realty #PG8593089 Report a problem
        7/1/2015Listing removed$1,475$1/sqft
        Source: Exit Elite Realty #PG8593089 Report a problem
        5/2/2015Price change$1,475-1.7%$1/sqft
        Source: Exit Elite Realty #PG8593089 Report a problem
        4/4/2015Listed for rent$1,500$1/sqft
        Source: Exit Elite Realty #PG8593089 Report a problem

        Public tax history

        YearProperty taxesTax assessment
        2025$4,565 +54.9%$280,833 +6%
        2024$2,947 +3.5%$265,000 +3.5%
        2023$2,846 -3.4%$255,967 -3.4%
        2022$2,947 +11.4%$265,000 +11.4%
        2021$2,645 +10.4%$237,900 +10.4%
        2020$2,397 -5.6%$215,533 +26.2%
        2019$2,538 $170,800
        2018$2,538 -20.8%$170,800 +7.1%
        2017$3,207 +1.1%$159,533 +7.6%
        2016$3,170 $148,267 +8.2%
        2015$3,170 $137,000
        2014$3,170 $137,000
        2013-- $137,000 -30.6%
        2012-- $197,300
        2011-- $197,300
        2010-- $197,300 -10.6%
        2009-- $220,810 +17%
        2008-- $188,672 +20.5%
        2007-- $156,536 +25.8%
        2006-- $124,400 +8.4%
        2005-- $114,752 +9.2%
        2004-- $105,106 +10.1%
        2003-- $95,460
        2002-- $95,460 +4.4%
        2001-- $91,413
        Find assessor info on the county website

        Monthly payment

        Est. payment

        Payment breakdown

        Explore the cost of this home by adjusting the details. Changes won't be saved.
        All calculations are estimates and provided by Zillow, Inc. for informational purposes only. Actual amounts may vary.
        HOA fees may include property taxes on listings classified as Co-Ops. Contact the listing agent and/or owner for fee details.
        Mortgage interest rates are dependent on a number of factors, including credit score, down payment, and repayment length. Interest rate data provided by Zillow Group Marketplace, Inc. as of 1/1/1970 from various mortgage lenders with which we have lead or other similar arrangements; the Estimated Payment is an average of those rates.
        See how much you could borrow to make a competitive offer.

        Climate risks

        Neighborhood: 20737

        Getting around

        51 / 100
        Somewhat Walkable
        27 / 100
        Somewhat Bikeable

        Nearby schools

        GreatSchools rating
        Schools provided by the listing agent
        • District: Prince George's County Public Schools

        Source: Bright MLS. This data may not be complete. We recommend contacting the local school district to confirm school assignments for this home.

        A local agent can set up tours, give advice and negotiate with sellers.

        Browse local experts

        Similar homes