Skip main navigation
Closed
  • $231,000

    5511 84 1/2 Ave N, Brooklyn Park, MN 55443

    2beds
    1,243sqft
    Townhouse Quad/4 Corners
    Built in 1980
    2,178 Square Feet Lot
    $231,000 Zestimate®
    $186/sqft
    $1,710 Estimated rent

    Home value

    $231,000

    $219,000 - $243,000

    $1,710/mo

    Zestimate® history
    Loading
    Loading...

    Owner options

    List your home for rent

    $1,710/mo

    Rent Zestimate®

    Find your next renter with Zillow Rental Manager. Plus, with online applications, you can quickly screen prospective tenants – for free.

    Learn more

    $1,710/mo

    Rent Zestimate®

    Refinance and save

    $1,764/mo

    Est. payment

    Refinancing to a lower rate could help reduce your monthly payments and save thousands over the life of the loan.

    See today's rates

    $1,764/mo

    Est. payment

    Explore your selling options

    Work with a Zillow partner agent

    Leverage their expertise and Zillow's premium Showcase listings to get your home seen by more buyers.

    Get started

    List with your own agent

    Get your home in front of millions of buyers by listing it on Zillow.

    Learn how to do it

    Sell it yourself

    Take full control of how buyers see your home on Zillow by listing For Sale by Owner (FSBO).

    List your home

    What's special

    Cozy gas fireplaceLarge garageSlider doorLarge windows throughoutNew wood cabinetsComfortable living spaceUpdated kitchen

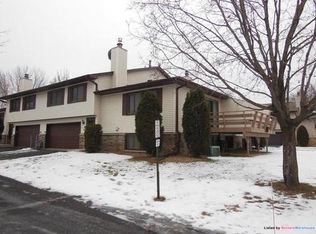
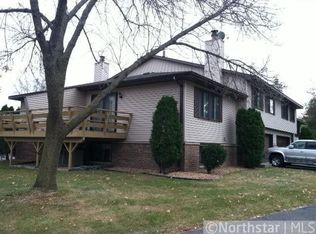
    Welcome to this charming split-level townhome located in Brooklyn Park! This 2-bedroom, 1-bathroom residence offers a comfortable living space, complete with a large garage and an array of desirable features. As you step inside, you'll immediately notice the spacious lower level living room, perfect for relaxing or entertaining guests. The inviting ambiance is further enhanced by the cozy gas fireplace, creating a warm and welcoming atmosphere for gatherings and cozy evenings. The primary bedroom is a true retreat, boasting a generous size and featuring a convenient walk-in closet. The large windows throughout the home flood each room with abundant natural light, creating a bright and cheerful environment. The recently updated kitchen includes new wood cabinets, countertops, and backsplash. Adjacent to the kitchen, you'll find a slider door leading to a deck, allowing for seamless indoor-outdoor living and providing an ideal spot for enjoying your morning coffee or hosting BBQs.

    This property is not currently displayed as for sale or rent on Zillow. This may be different from what's on other websites or public sources.

    Zillow last checked:

    Listing updated:

    Listed by:

    Bethany Nelson 763-888-8311,

    Keller Williams Premier Realty Lake Minnetonka

    Bought with:

    Shannon VanBurkleo

    Berkshire Hathaway HomeServices North Properties

    Source: NorthstarMLS as distributed by MLS GRID,MLS#: 6370708MLS Logo

    Facts & features

    Interior

    Bedrooms & bathrooms
    • Bedrooms: 2
    • Bathrooms: 1
    • Full bathrooms: 1
    Bedroom
    • Level: Upper
    • Area: 192 Square Feet
    • Dimensions: 12x16
    Bedroom 2
    • Level: Upper
    • Area: 110 Square Feet
    • Dimensions: 11x10
    Deck
    • Level: Main
    • Area: 100 Square Feet
    • Dimensions: 10x10
    Dining room
    • Level: Main
    • Area: 72 Square Feet
    • Dimensions: 9x8
    Family room
    • Level: Lower
    • Area: 304 Square Feet
    • Dimensions: 16x19
    Kitchen
    • Level: Main
    • Area: 80 Square Feet
    • Dimensions: 10x8
    Living room
    • Level: Main
    • Area: 165 Square Feet
    • Dimensions: 15x11
    Utility room
    • Level: Lower
    • Area: 72 Square Feet
    • Dimensions: 9x8
    Heating
    • Forced Air
    Cooling
    • Central Air
    Appliances
    • Included: Dishwasher, Dryer, Microwave, Range, Refrigerator, Washer
    Features
    • Basement: Daylight,Finished
    • Number of fireplaces: 1
    • Fireplace features: Family Room
    Interior area
    • Total structure area: 1,243
    • Total interior livable area: 1,243 sqft
    • Finished area above ground: 903
    • Finished area below ground: 340

    Property

    Parking
    • Total spaces: 2
    • Parking features: Attached, Asphalt, Garage Door Opener
    • Attached garage spaces: 2
    • Has uncovered spaces: Yes
    • Details: Garage Dimensions (23x19)
    Accessibility
    • Accessibility features: None
    Features
    • Levels: Multi/Split
    • Patio & porch: Deck
    Lot
    • Size: 2,178 Square Feet
    • Dimensions: 36 x 60
    Details
    • Foundation area: 340
    • Parcel number: 2111921120113
    • Zoning description: Residential-Single Family

    Construction

    Type & style
    • Home type: Townhouse
    • Property subtype: Townhouse Quad/4 Corners
    • Attached to another structure: Yes
    Materials
    • Roof: Asphalt
    Condition
    • New construction: No
    • Year built: 1980

    Utilities & green energy

    • Electric: Circuit Breakers
    • Gas: Natural Gas
    • Sewer: City Sewer/Connected
    • Water: City Water/Connected

    Community & HOA

    Community
    • Subdivision: Sunrise Estates 2nd Add
    HOA
    • Has HOA: Yes
    • Services included: Maintenance Structure, Hazard Insurance, Lawn Care, Maintenance Grounds, Professional Mgmt, Sanitation, Snow Removal
    • HOA fee: $245 monthly
    • HOA name: Genesis Property Management
    • HOA phone: 763-424-0300
    Location
    • Region: Brooklyn Park

    Financial & listing details

    • Price per square foot: $186/sqft
    • Tax assessed value: $223,300
    • Annual tax amount: $3,070
    • Date on market: 5/19/2023
    • Cumulative days on market: 11 days

    Price history

    DateEventPrice
    6/20/2023Sold$225,000+2.3%$181/sqft
    Source: NorthstarMLS as distributed by MLS GRID #6370708 Report a problem
    5/30/2023Pending sale$220,000$177/sqft
    Source: NorthstarMLS as distributed by MLS GRID #6370708 Report a problem
    5/19/2023Listed for sale$220,000$177/sqft
    Source: NorthstarMLS as distributed by MLS GRID #6370708 Report a problem

    Public tax history

    YearProperty taxesTax assessment
    2025$2,767 -1.2%$223,300 +5.8%
    2024$2,801 -8.8%$211,000 -2.5%
    2023$3,070 +52.8%$216,500 +15.5%
    2022$2,010 -1.3%$187,500 +16%
    2021$2,037 +3%$161,600 -1.1%
    2020$1,978 -2.9%$163,400 +7.1%
    2019$2,037 +3%$152,600 +11.8%
    2018$1,978 +17.5%$136,500 +18.8%
    2017$1,683 +9.5%$114,900 +2.4%
    2016$1,538 +1.6%$112,200 +35.2%
    2015$1,514 +49%$83,000 +7%
    2014$1,016 -15.6%$77,600 -14.8%
    2013$1,203 +2.2%$91,100 -3%
    2012$1,178 -23.9%$93,900 -18.6%
    2011$1,549 -9.7%$115,300 -16.1%
    2010$1,715 -2.2%$137,500 -8%
    2009$1,755 +20.9%$149,400 +13.6%
    2006$1,452 +14.1%$131,500 +14.9%
    2005$1,273 +11.7%$114,400 +15%
    2004$1,140 -4.8%$99,500 +11.9%
    2002$1,197 -44.8%$88,900
    2001$2,170 --
    Find assessor info on the county website

    Neighborhood: Central

    Nearby schools

    GreatSchools rating
    Get a cash offer in 3 minutes
    Find out how much your home could sell for in as little as 3 minutes with a no-obligation cash offer.
    Estimated market value
    $231,000
    Get a cash offer in 3 minutes
    Find out how much your home could sell for in as little as 3 minutes with a no-obligation cash offer.
    Estimated market value
    $231,000