Skip main navigation
Sold for $725,000
  • $725,000

    5511 Apache Rd, Indian Hills, KY 40207

    5beds
    4,233sqft
    Single Family Residence
    Built in 1978
    0.49 Acres Lot
    $723,100 Zestimate®
    $171/sqft
    $5,280 Estimated rent

    Home value

    $723,100

    $687,000 - $759,000

    $5,280/mo

    Zestimate® history
    Loading
    Loading...

    Owner options

    List your home for rent

    $5,280/mo

    Rent Zestimate®

    Find your next renter with Zillow Rental Manager. Plus, with online applications, you can quickly screen prospective tenants – for free.

    Learn more

    $5,280/mo

    Rent Zestimate®

    Refinance and save

    $4,474/mo

    Est. payment

    Refinancing to a lower rate could help reduce your monthly payments and save thousands over the life of the loan.

    See today's rates

    $4,474/mo

    Est. payment

    Explore your selling options

    Work with a Zillow partner agent

    Leverage their expertise and Zillow's premium Showcase listings to get your home seen by more buyers.

    Get started

    List with your own agent

    Get your home in front of millions of buyers by listing it on Zillow.

    Learn how to do it

    Sell it yourself

    Take full control of how buyers see your home on Zillow by listing For Sale by Owner (FSBO).

    List your home

    What's special

    Beautifully landscaped lotSpacious patioSpacious flexible layoutCharming playhouseGenerous living spacesPrivate backyard oasis
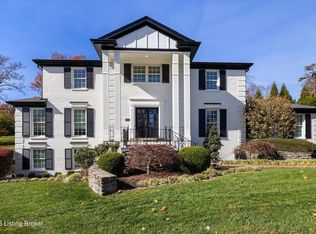
    Tucked away on a beautifully landscaped lot, 5511 Apache Rd offers a rare combination of privacy, thoughtful updates, and timeless livability in one of Louisville's most desirable areas. On the market for the first time in over 25 years, this well-maintained two-story home features 5 bedrooms and 3.5 baths with a spacious, flexible layout designed for both everyday living, multi-generational families and entertaining. A welcoming foyer with dual coat closets sets the tone for the home's thoughtful design. Just off the entry, a spacious formal living room with custom built-ins provides a perfect gathering space, while the generously sized formal dining room sits conveniently off the kitchen for both casual meals and special gatherings. The kitchen offers abundant cabinetry, ample prep space, and excellent storage for all your culinary needs. Nearby, the light filled sunroom overlooks the backyard retreat, creating a serene space to relax while enjoying views of the pool and mature landscaping. The home's fully fenced backyard provides exceptional privacy and a true outdoor escape, highlighted by an elevated pool area with natural stone retaining walls, a spacious patio, and a charming playhouse that can also serve as pool equipment storage. The gated driveway entrance further enhances the sense of seclusion. Upstairs are four well-appointed bedrooms, including a spacious primary suite with private ensuite bath and generous closet space. The finished walkout basement adds incredible versatility with a fifth bedroom, additional living area, and kitchenette, making it ideal for guests, extended family, or multi-generational living. Offering generous living spaces and a private backyard oasis, this is a rare opportunity to own a truly special home in a premier Louisville location.

    Zillow last checked:

    Listing updated:

    Listed by:

    Laura Rice & Associates 502-595-8450,

    Lenihan Sotheby's Int'l Realty

    Bought with:

    Samuel Ault, 271696

    United Real Estate Louisville

    Source: Metro Search Inc. LLC DBA Apex MLS,MLS#: 1716713MLS Logo

    Facts & features

    Interior

    Bedrooms & bathrooms
    • Bedrooms: 5
    • Bathrooms: 4
    • Full bathrooms: 3
    • 1/2 bathrooms: 1
    Primary bedroom
    • Level: Second
    Bedroom
    • Level: Second
    Bedroom
    • Level: Second
    Bedroom
    • Level: Second
    Bedroom
    • Level: Basement
    Primary bathroom
    • Level: Second
    Half bathroom
    • Level: First
    Full bathroom
    • Level: Second
    Full bathroom
    • Level: Basement
    Dining room
    • Level: First
    Family room
    • Level: First
    Foyer
    • Level: First
    Kitchen
    • Level: First
    Laundry
    • Level: First
    Living room
    • Description: Formal
    • Level: First
    Living room
    • Level: Basement
    Office
    • Level: Basement
    Sun room
    • Level: First
    Heating
    • Electric, Natural Gas
    Features
    • Basement: Walkout Finished
    • Number of fireplaces: 2
    Interior area
    • Total structure area: 3,078
    • Total interior livable area: 4,233 sqft
    • Finished area above ground: 3,078
    • Finished area below ground: 1,155

    Property

    Parking
    • Total spaces: 2
    • Parking features: Attached, Entry Rear
    • Attached garage spaces: 2
    Features
    • Stories: 2
    • Patio & porch: Patio, Porch
    • Has private pool: Yes
    • Pool features: In Ground
    • Fencing: Chain Link
    Lot
    • Size: 0.49 Acres
    • Features: See Remarks
    Details
    • Additional structures: Outbuilding
    • Parcel number: 166800510000

    Construction

    Type & style
    • Home type: SingleFamily
    • Architectural style: Traditional
    • Property subtype: Single Family Residence
    Materials
    • Brick
    • Foundation: Crawl Space, Concrete Perimeter
    • Roof: Shingle
    Condition
    • Year built: 1978

    Utilities & green energy

    • Sewer: Public Sewer
    • Water: Public
    • Utilities for property: Electricity Connected, Natural Gas Connected

    Community & HOA

    Community
    • Subdivision: Indian Hills
    HOA
    • Has HOA: No
    Location
    • Region: Indian Hills

    Financial & listing details

    • Price per square foot: $171/sqft
    • Tax assessed value: $627,240
    • Annual tax amount: $6,510
    • Date on market: 5/8/2026
    • Electric utility on property: Yes

    Price history

    DateEventPrice
    7/1/2026Sold$725,000-3.3%$171/sqft
    Source: Metro Search Inc. LLC DBA Apex MLS #1716713 Report a problem
    5/14/2026Contingent$750,000$177/sqft
    Source: Metro Search Inc. LLC DBA Apex MLS #1716713 Report a problem
    5/8/2026Listed for sale$750,000$177/sqft
    Source: Metro Search Inc. LLC DBA Apex MLS #1716713 Report a problem

    Public tax history

    YearProperty taxesTax assessment
    2025$6,510 +0.5%$627,240
    2024$6,477 +30%$627,240 +30.6%
    2023$4,981 -1.7%$480,220
    2022$5,066 -7.9%$480,220
    2021$5,503 -4.1%$480,220 -3.2%
    2020$5,737 $495,860
    2019$5,737 +3.3%$495,860
    2018$5,556 $495,860
    2017$5,556 +37.7%$495,860 +22.9%
    2013$4,034 $403,390
    2011$4,034 $403,390
    Find assessor info on the county website

    Neighborhood: Indian Hills

    Nearby schools

    GreatSchools rating
    Get pre-qualified for a loan
    At Zillow Home Loans, we can pre-qualify you in as little as 5 minutes with no impact to your credit score.

    An equal housing lender. NMLS #10287.

    Sell for more on Zillow
    Get a Zillow Showcase℠ listing at no additional cost and you could sell for .
    $723,100
    2% more
    +$14,462
    With Zillow Showcase(estimated)
    $737,562